
Eco Friendly
Address
4616 20th Street Place Ne, Hickory, NC
Price
$ 674,900
Property Attributes
- ID#4423392
- TypeSingle Family
- Listing Status Active
- CountyCATAWBA
- CityHickory
- AreaCatawba County
- NeighborhoodForest Creek Estates
- Zip28601
- Style
- Year Built2001
- Price$ 674,900
- Bedrooms4
- Full Bathrooms3
- Half Bathrooms1
- Sqr Footage3863
- Lot Size0.48 Acres
Data Source:
Canopy MLS
Property Description
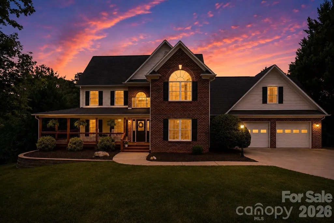
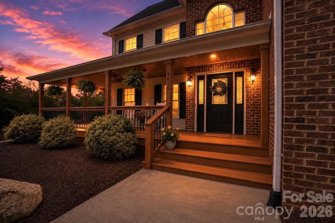
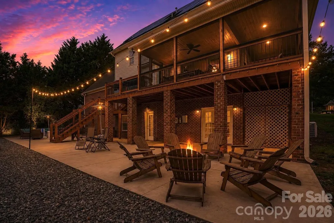
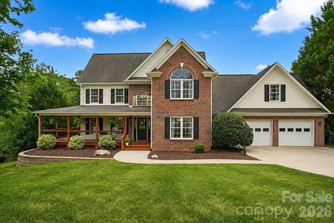
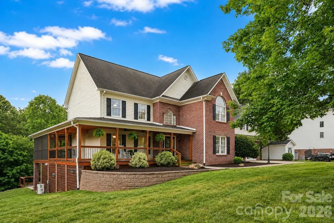
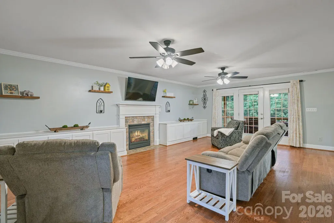
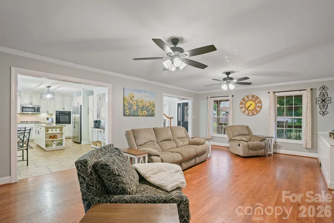
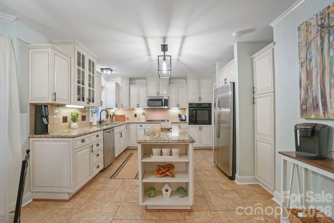
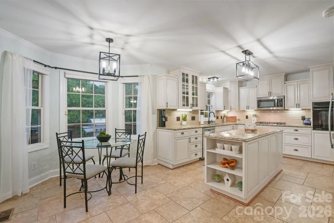
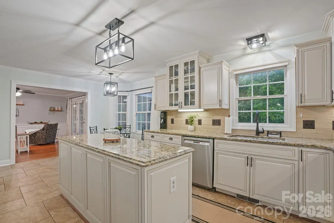
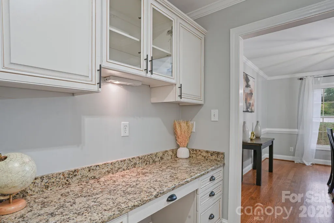
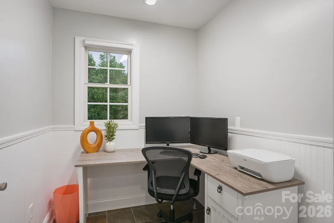
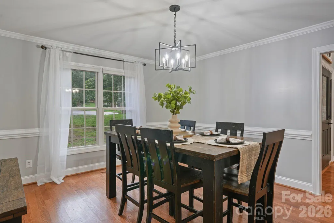
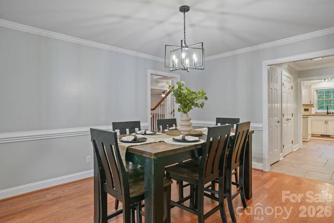
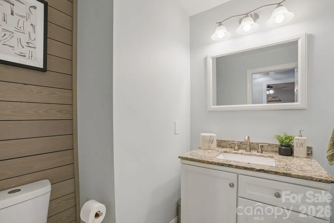
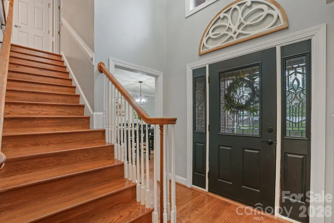
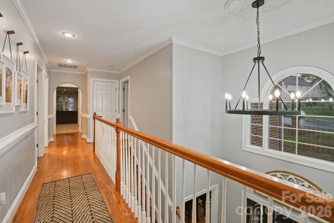
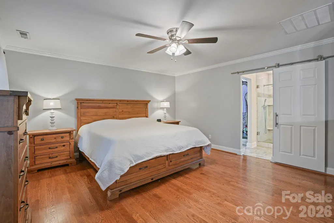
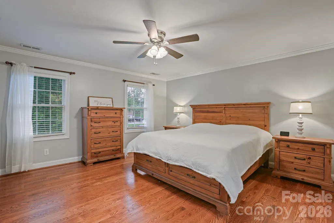
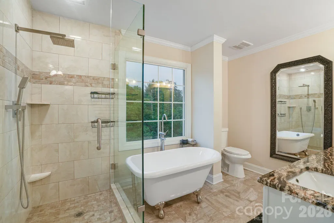
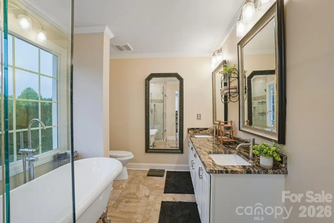
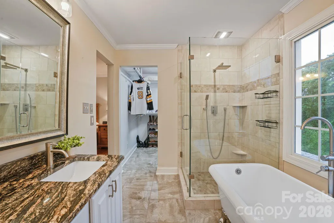
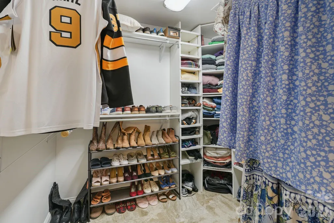
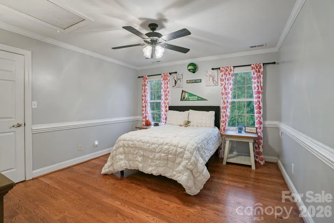
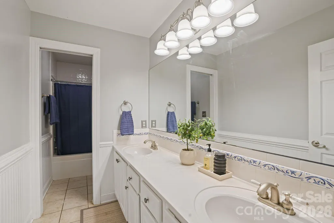
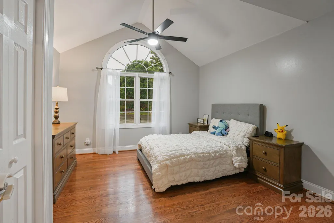
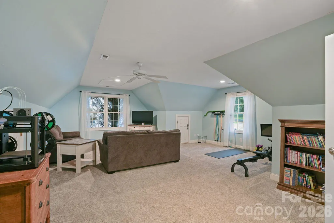
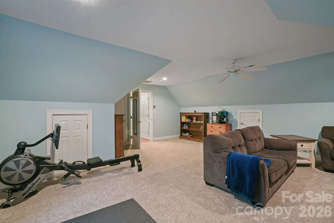
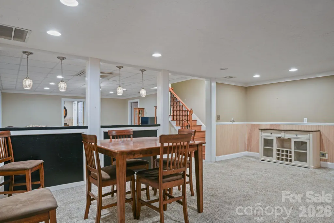
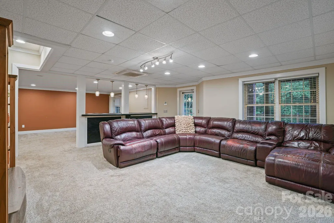
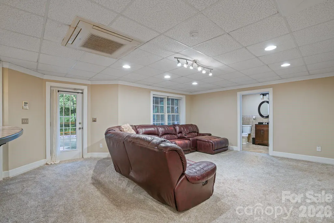
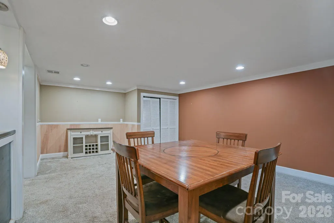
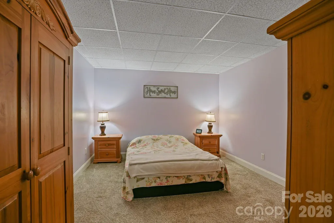
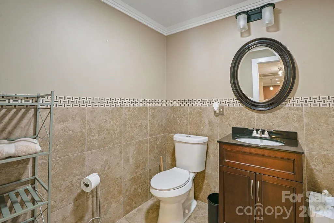
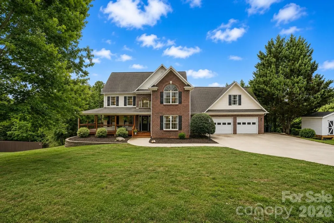
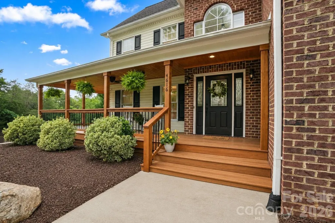
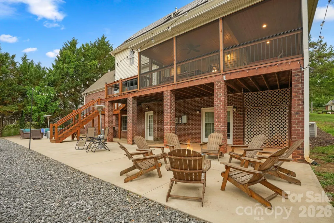
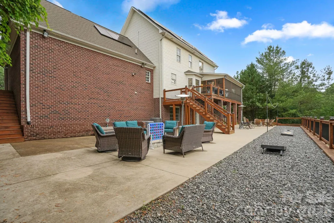
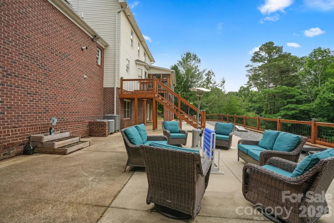
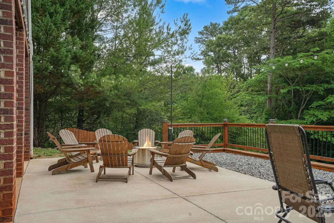
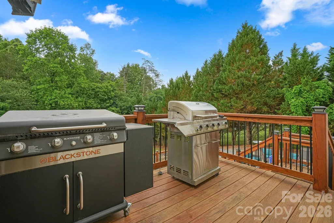
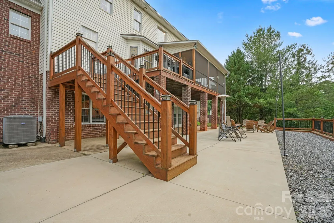
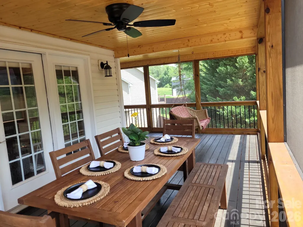
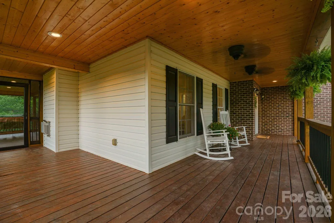
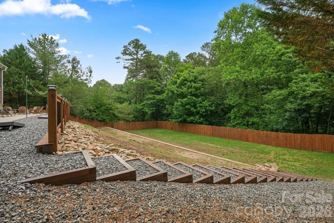
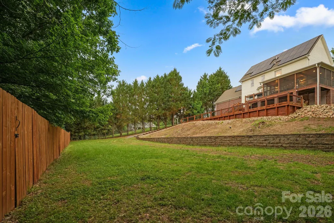
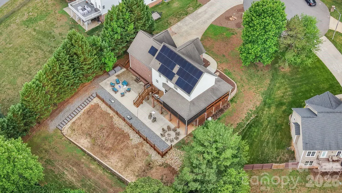
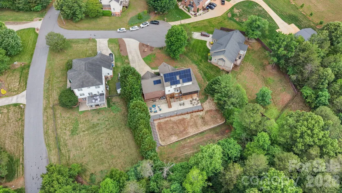
Picture a home that doesn’t just check boxes—it gives you the space to live, work, entertain, and grow. Tucked away on a cul-de-sac in desirable NE Hickory, this immaculate two-story home offers 4 bedrooms, 3.5 bathrooms, multiple heating zones, and more than 3,800 square feet of thoughtfully designed living space, including a fully finished walkout basement. Natural hardwood floors flow throughout much of the home. The main level features a spacious living room with a vented gas fireplace, a formal dining room, a versatile flex space ideal for a home office or sitting room, and a newly renovated half bathroom. The beautifully appointed kitchen includes granite countertops, custom cabinetry, stainless steel appliances, a gas cooktop, and a stylish tile backsplash. Upstairs, the inviting primary suite features a custom walk-in closet and a spalike en-suite bathroom with dual vanities, a freestanding soaking tub, and a tiled walk-in shower with a frameless glass door. Three additional bedrooms, a full hallway bathroom with dual sinks, and a conveniently located laundry room complete the upper level. The fully finished walkout basement provides even more versatility, offering a full bathroom, entertainment and flex spaces, two large storage closets, and a designated area perfect for creating a dry bar. The oversized attached garage also provides built-in storage cabinets and an extended area that could be used as a workshop or additional storage. The outdoor living spaces are equally impressive. The newly renovated wraparound porch includes a partially screened-in area, ceiling fans, and a beautiful tongue-and-groove wood ceiling, creating an inviting setting for relaxing or entertaining. Large steps lead to an expansive 22x88 concrete patio with an additional 8x80 gravel extension—providing plenty of room for outdoor games, a fire pit, or large gatherings. Beyond the patio, an approximately 35x110 area of flat, usable land offers possibilities for a pool, playset, garden, or expanded outdoor living space. With solar panels, multiple living areas, exceptional storage, and generous indoor-outdoor entertaining space, this Forest Creek Estates home offers the flexibility to complement every stage of life.
| Elementary School | Middle School | High School |
|---|---|---|
| Snow Creek Elementary School | Arndt Middle School | St. Stephens High School |
| Price History | |
|---|---|
| 9/10/2026 | Listed $674,900 |
General Features
| Living Area | 3863 |
|---|---|
| Sewer | Public Sewer,Sewage Pump |
| Heating | Heat Pump,Natural Gas |
| Cooling | Central Air |
| Utilities | Cable Connected,Natural Gas,Solar,Underground Utilities |
| Roof | Architectural Shingle |
| Appliances | Dishwasher,Electric Oven,Gas Cooktop,Microwave,Refrigerator |
| Garage Spaces | 2 |
| Patio/Porch Features | Covered,Screened,Wrap Around |
| Security Features | Smoke Detector(s) |
| Construction Materials | Brick Full |
| Year Built | 2001 |
| Levels | Two |
| Property Subtype | Single Family Residence |
| Parcel Number | 3725172142500000 |
| County | Catawba |
| New Construction | No |
| Property Type | Residential |
| HOA | No |
| Subdivision Name | Forest Creek Estates |
| Garage Y/N | Yes |
| Green Sustainability | Photovoltaic - Solar Power |
| Full Baths | 3 |
| High School | St. Stephens |
| City | Hickory |
| Senior Community Y/N | No |
| Lot Size Units | Acres |
| Carport Y/N | No |
| Elementary School | Snow Creek |
| Middle/Junior High School | Arndt |
| Additional Parcels Y/N | No |
| Virtual Tour | https://www.zillow.com/view-imx/b1d104df-cbe1-41a2-8c2d-8d1e0c0aa17d?initialViewType=pano |
| Standard Status | Active |
| CAR_HOASubjectTo | None |
| Construction Type | Site Built |
| Tax Assessed Value | 455100 |
| Virtual Tour | https://www.zillow.com/view-imx/b1d104df-cbe1-41a2-8c2d-8d1e0c0aa17d?initialViewType=pano |
| Listing Terms | Cash,Conventional,FHA,VA Loan |
Interior Features
| Basement | Daylight,Finished,Interior Entry,Storage Space,Walk-Out Access |
|---|---|
| Flooring | Carpet,Tile,Wood |
| Fireplace Features | Gas Vented,Living Room |
| Basement (Y/N) | Yes |
| Window Features | Insulated Window(s) |
| Fireplace Y/N | Yes |
| Above Grade Finished Area | 2713 |
| Half Baths | 1 |
| Laundry Features | Upper Level |
| Total Bedrooms | 4 |
| Below Grade Finished Area | 1150 |
| Total Baths | 4 |
| SqFt Main | 1186 |
| SqFt Upper | 1527 |
Exterior Features
| Fencing | Privacy |
|---|---|
| Parking Features | Attached Garage |
| Lot Features | Cul-De-Sac |
| Water Source | City |
| Lot Size Area | 0.48 |
| Foundation Details | Basement |
| Road Surface Type | Concrete,Paved |
| Door Features | Insulated Door(s),Pocket Doors |
| Road Responsibility | Publicly Maintained Road |
| Main Level Garage YN | Yes |
Amenities
- Foreclosure
- Views
- Short Sale
- New Construction
- Adult 55+
- Lease To Own
- No HOA Fees
- Furnished
- Primary On Main
- Air Conditioning
- Seller Finance
- Green
- Fixer Upper
- Horse
- Golf
- Fireplace
- Deck
- Garage
- Basement
- Pool
Property vs Single Family Average in 28601
Price
Year Built
Visits
 Canopy MLS® Copyright ©2026 All rights reserved.
 High Country Association of REALTORS (HCAOR) © Information is provided exclusively for consumers personal, non-commercial use, and may not be used for any purpose other than to identify prospective properties consumers may be interested in purchasing. The data is deemed reliable but is not guaranteed accurate by the MLS. Last Update: September 17, 2026 9:37 PM UTC
 Mountain Lakes Board of Realtors® All information deemed reliable but not guaranteed. All properties are subject to prior sale, change or withdrawal. Neither listing broker(s) or information provider(s) shall be responsible for any typographical errors, misinformation, misprints and shall be held totally harmless. Listing(s) information is provided for consumer's personal, non-commercial use and may not be used for any purpose other than to identify prospective properties consumers may be interested
