
Open House Sun, Sep 27th 02:00 PM - 04:00 PM
Address
440 Sondley Woods Place, Asheville, NC
Price
$ 1,150,000
Property Attributes
- ID#4423407
- TypeSingle Family
- Listing Status Active
- CountyBUNCOMBE
- CityAsheville
- AreaBuncombe County
- NeighborhoodSondley Estates
- Zip28805
- StyleTraditional
- Year Built1985
- Price$ 1,150,000
- Bedrooms3
- Full Bathrooms3
- Half Bathrooms1
- Sqr Footage4135
- Lot Size1 Acres
Data Source:
Canopy MLS
Property Description
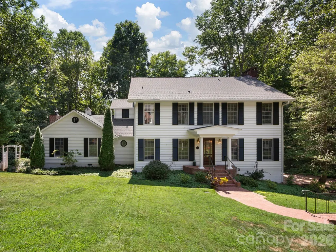
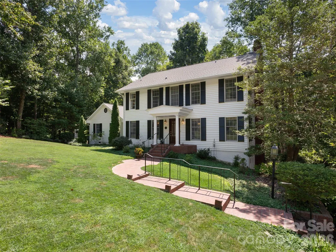
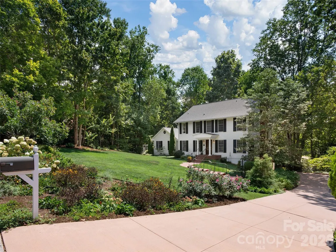
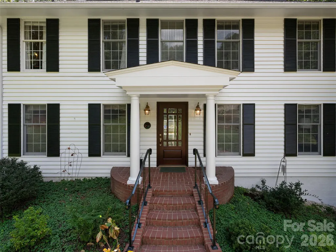
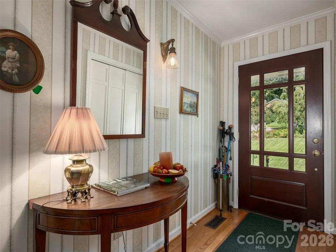
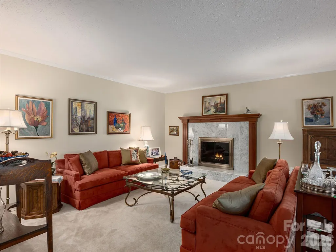
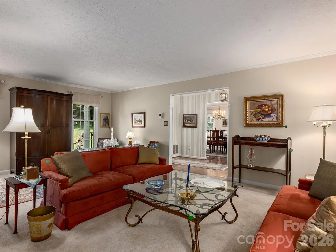
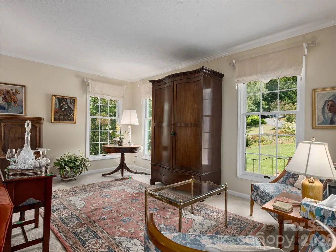
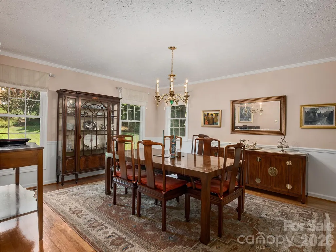
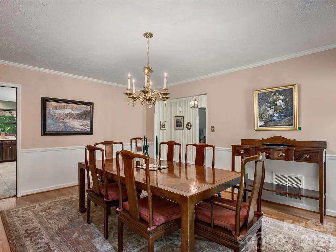
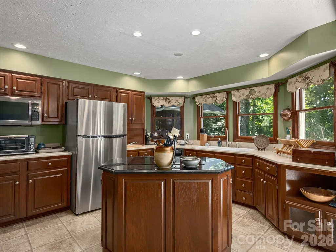
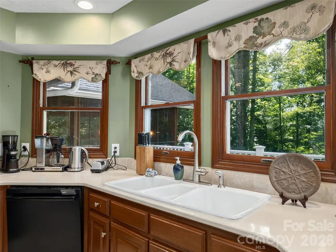
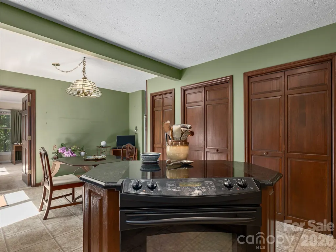
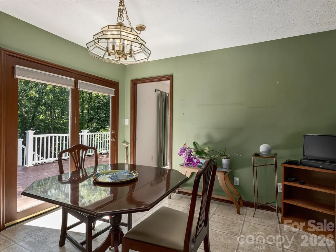
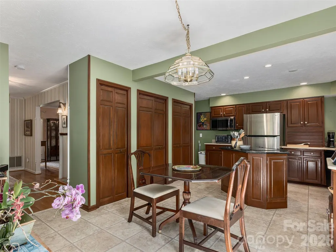
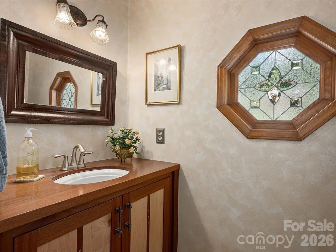
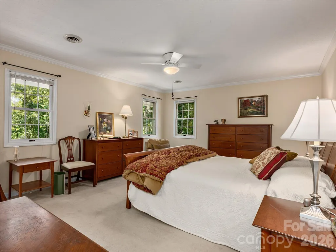
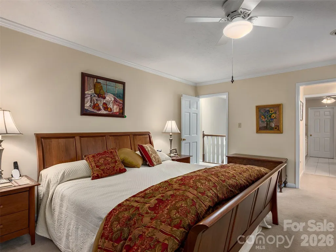
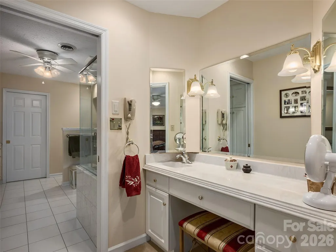
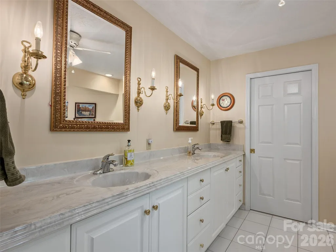
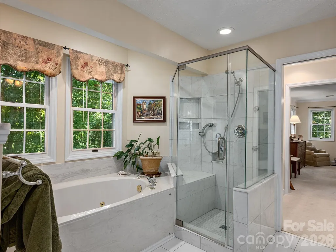
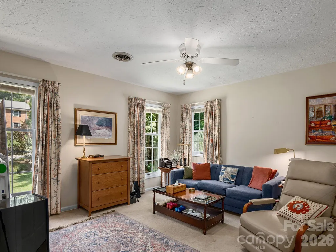
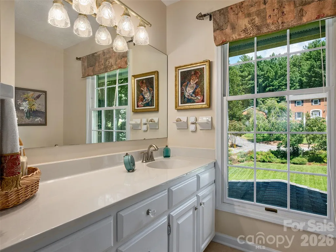
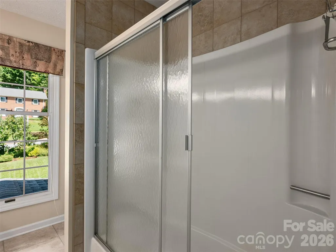
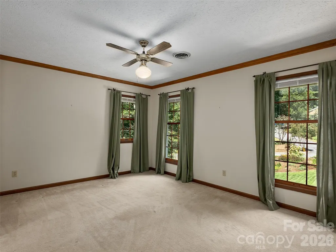
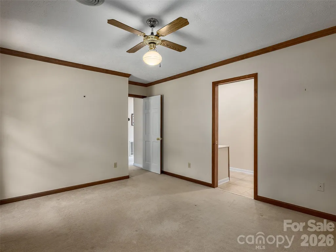
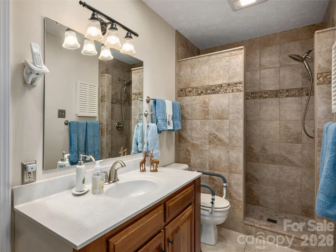
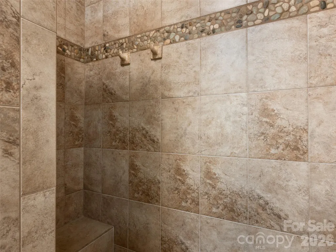
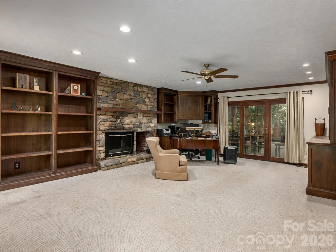
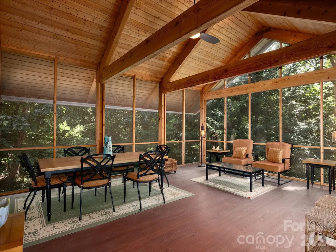
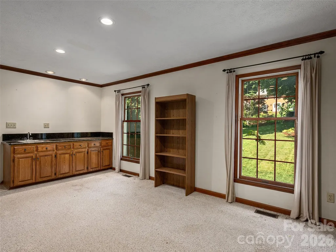
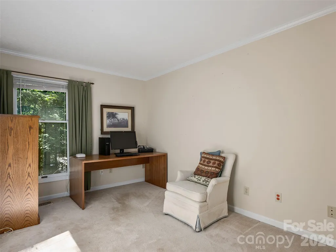
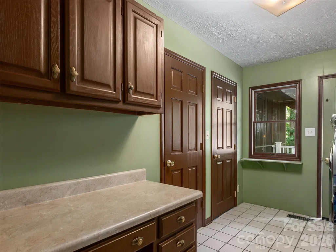
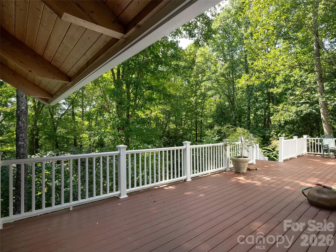
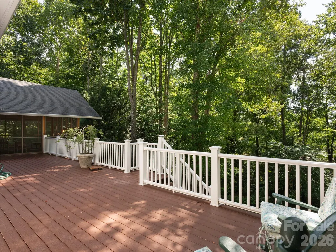
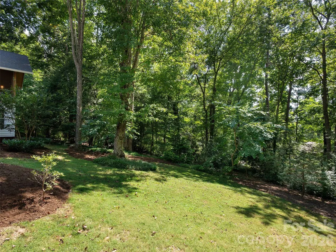
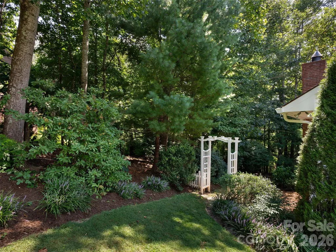
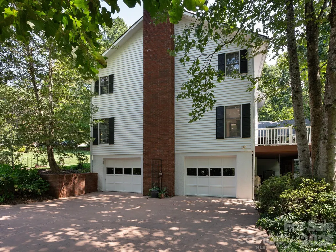
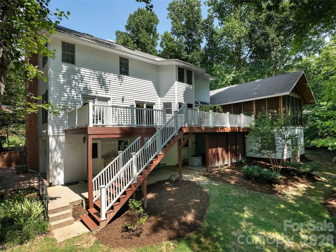
Choice 1 acre lot in the original part of Sondley. Level & sloped yard for play, and woods for play and privacy, all on private cul de sac. This home is full of quality and updates over the years. Hurry so that you can enjoy last of summer and fall on this Tree House feel custom 16x24 screened porch. Tongue and grooved cathedral ceiling. Truly feels like your own park in back. 2 FP and addl flue in bsmt. Stone FP in family rm is surrounded by custom walnut shelving and cabinets, wet bar. Kitchen features 3 bay windows overlooking huge deck w/composite decking. Quartz and granite counters. Custom cabinetry and 3 pantries. Office right off kitchen w/outside entrance. 13.4x15.7 DR because you usually have lots of guests when using the DR. 3 spacious bdrms, each w/private bath, Newer showers (with seats) and tile in bathrooms. Cedar siding outside painted within last year. Don't miss addl storage under screen porch accessed from outside. Bsmt room (unfinished, not in sq ft) has hvac vent. Notice I beam construction in bsmt. Quality custom built home. Andersen windows. Natural gas at street. Curb appeal and landscaping will win you over! ACR schools and close to Evergreen and ACA.
| Elementary School | Middle School | High School |
|---|---|---|
| Haw Creek Elementary School | AC Reynolds Middle School | AC Reynolds High School |
| Price History | |
|---|---|
| 9/11/2026 | Listed $1,150,000 |
General Features
| Living Area | 4135 |
|---|---|
| Sewer | Public Sewer |
| Heating | Forced Air,Heat Pump |
| Cooling | Central Air,Heat Pump |
| Utilities | Cable Available,Underground Utilities |
| Roof | Architectural Shingle |
| Appliances | Dishwasher,Electric Oven,Electric Range,Freezer,Microwave,Refrigerator |
| HOA Fee | 100 |
| Garage Spaces | 2 |
| Patio/Porch Features | Covered,Deck,Screened |
| Architectural Style | Traditional |
| Construction Materials | Hard Stucco,Wood |
| Exclusions | Dining room chandelier |
| Year Built | 1985 |
| Levels | Two |
| Property Subtype | Single Family Residence |
| Parcel Number | 9669-08-1719-00000 |
| Assoc Fee Paid Per | Annually |
| County | Buncombe |
| New Construction | No |
| Property Type | Residential |
| HOA | Yes |
| Subdivision Name | Sondley Estates |
| Garage Y/N | Yes |
| Full Baths | 3 |
| Directions | New Haw Creek Rd to end. Thru rock pillars to first 4 way. Turn right,then take next right on Sondley Woods Pl almost to end of cul de sac to house on left. |
| High School | AC Reynolds |
| City | Asheville |
| Association Name | President Soren Campbell |
| Senior Community Y/N | No |
| Lot Size Units | Acres |
| Carport Y/N | No |
| Elementary School | Haw Creek |
| Middle/Junior High School | AC Reynolds |
| Additional Parcels Y/N | No |
| Standard Status | Active |
| CAR_HOASubjectTo | Required |
| Construction Type | Site Built |
| Restrictions | Architectural Review,Modular Not Allowed |
| Tax Assessed Value | 467500 |
| Listing Terms | Cash,Conventional |
Interior Features
| Interior Amenities | Attic Other,Built-in Features,Entrance Foyer,Garden Tub,Kitchen Island,Pantry,Storage,Walk-In Closet(s),Wet Bar |
|---|---|
| Basement | Basement Garage Door,Exterior Entry,Partial,Storage Space,Walk-Out Access,Walk-Up Access |
| Flooring | Carpet,Tile,Wood |
| Fireplace Features | Family Room,Living Room |
| Basement (Y/N) | Yes |
| Window Features | Insulated Window(s) |
| Fireplace Y/N | Yes |
| Above Grade Finished Area | 3151 |
| Half Baths | 1 |
| Laundry Features | Electric Dryer Hookup,Laundry Room,Main Level,Washer Hookup |
| Total Bedrooms | 3 |
| Below Grade Finished Area | 984 |
| Total Baths | 4 |
| SqFt Main | 1843 |
| SqFt Garage | 984 |
| SqFt Upper | 1308 |
Exterior Features
| Parking Features | Basement,Garage Door Opener |
|---|---|
| Lot Features | Corner Lot,Cul-De-Sac,Level,Sloped,Wooded |
| Water Source | City |
| Lot Size Area | 1 |
| Foundation Details | Basement |
| Road Surface Type | Concrete,Paved |
| Other Parking | Spacious parking and turn around |
| Door Features | French Doors |
| Road Responsibility | Publicly Maintained Road |
| Main Level Garage YN | No |
Amenities
- Foreclosure
- Views
- Short Sale
- New Construction
- Adult 55+
- Lease To Own
- No HOA Fees
- Furnished
- Primary On Main
- Air Conditioning
- Seller Finance
- Green
- Fixer Upper
- Horse
- Golf
- Fireplace
- Deck
- Garage
- Basement
- Pool
Property vs Single Family Average in 28805
Price
Year Built
Visits

 High Country Association of REALTORS (HCAOR) © Information is provided exclusively for consumers personal, non-commercial use, and may not be used for any purpose other than to identify prospective properties consumers may be interested in purchasing. The data is deemed reliable but is not guaranteed accurate by the MLS. Last Update: September 18, 2026 9:51 PM UTC
 Mountain Lakes Board of Realtors® All information deemed reliable but not guaranteed. All properties are subject to prior sale, change or withdrawal. Neither listing broker(s) or information provider(s) shall be responsible for any typographical errors, misinformation, misprints and shall be held totally harmless. Listing(s) information is provided for consumer's personal, non-commercial use and may not be used for any purpose other than to identify prospective properties consumers may be interested
