
Primary on Main
Address
10835 Alexander Mill Drive, Charlotte, NC
Price
$ 975,000
Property Attributes
- ID#4423424
- TypeSingle Family
- Listing Status Active
- CountyMECKLENBURG
- CityCharlotte
- AreaMecklenburg County
- NeighborhoodBallantyne Country Club
- Zip28277
- StyleTransitional
- Year Built1996
- Price$ 975,000
- Bedrooms4
- Full Bathrooms3
- Half Bathrooms1
- Sqr Footage3090
- Lot Size0.25 Acres
Data Source:
Canopy MLS
Property Description
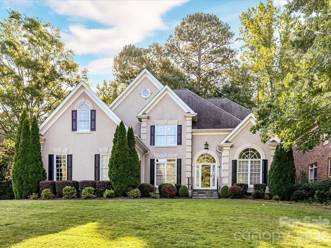
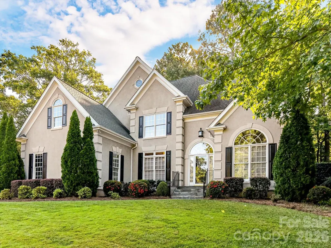
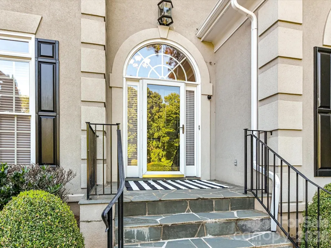
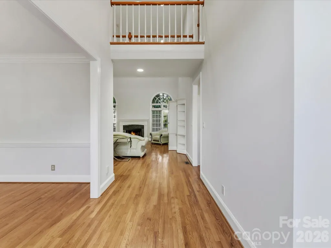
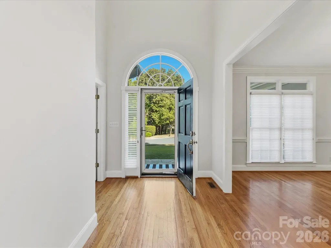
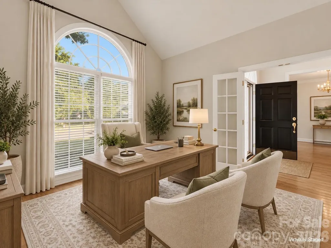
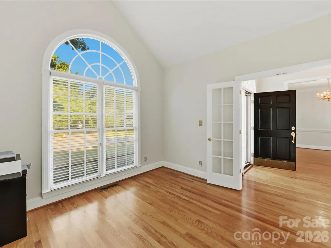
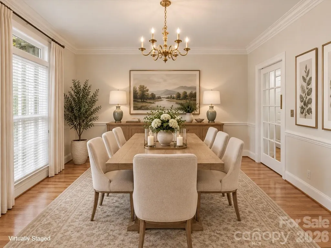
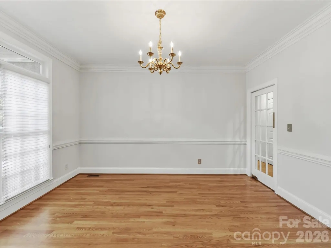
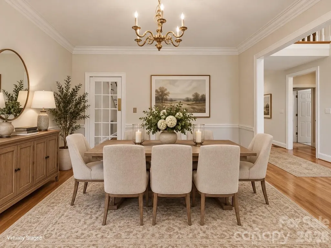
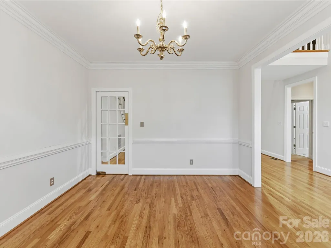
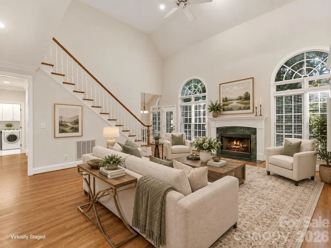
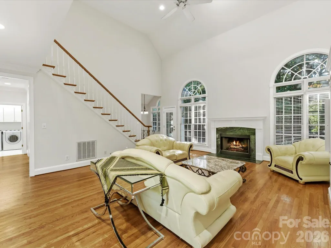
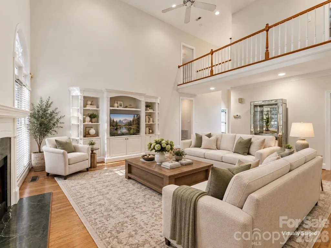
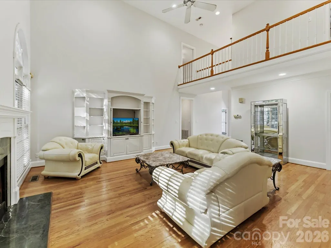
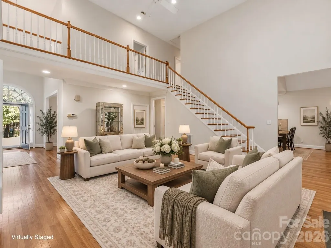
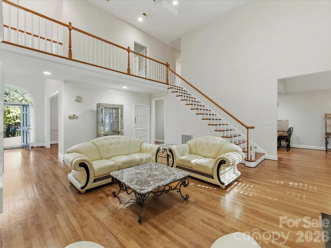
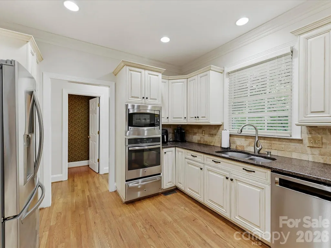
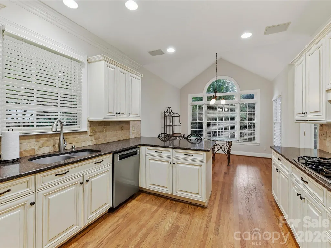
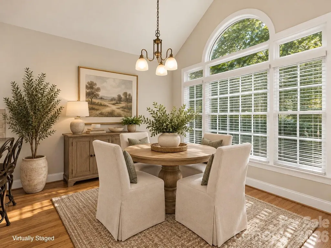
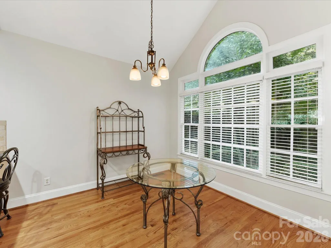
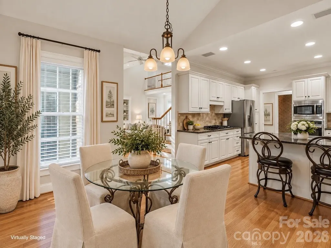
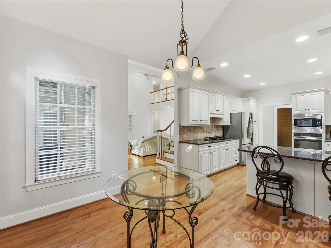
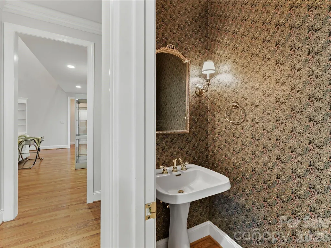
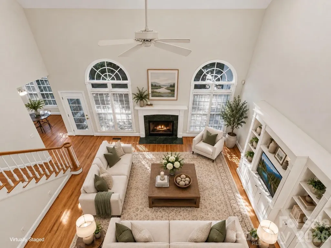
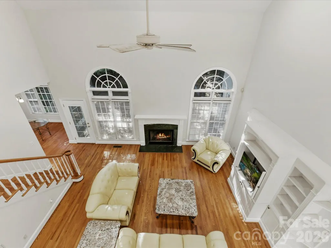
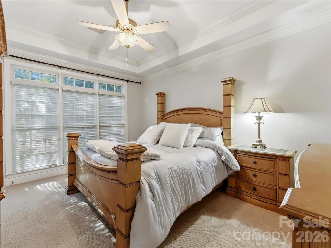
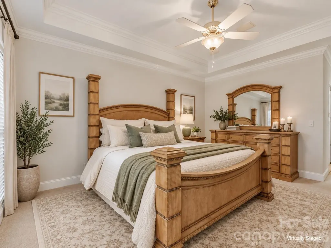
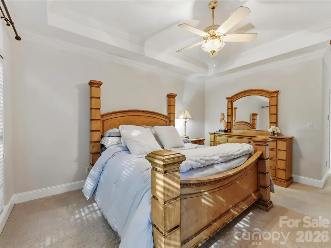
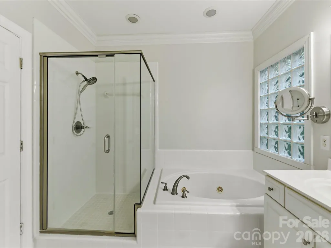
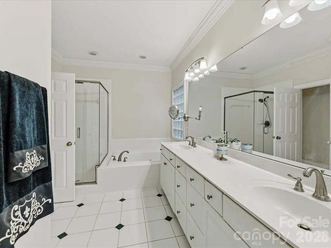
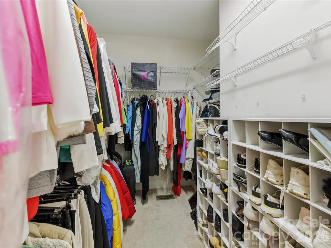
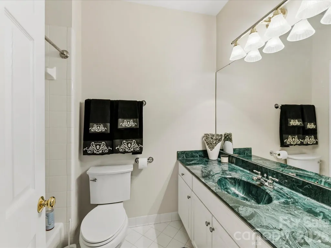
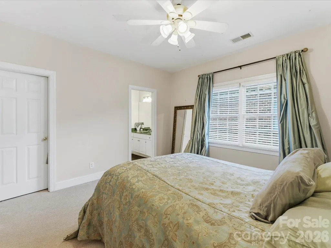
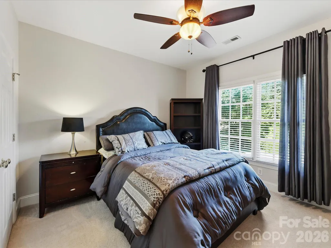
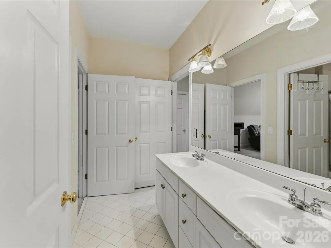
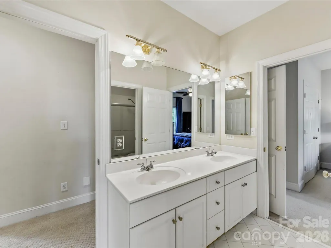
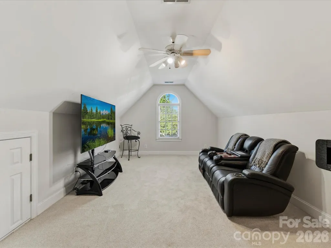
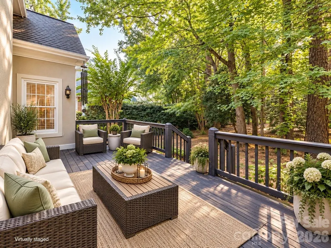
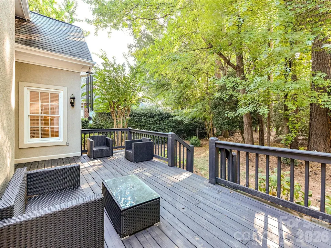
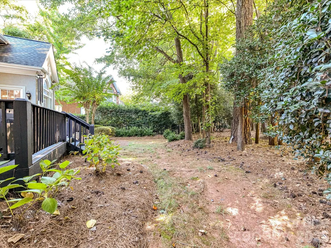
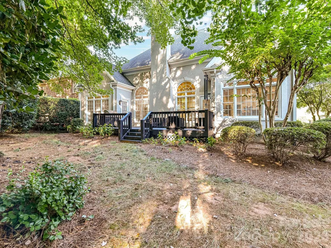
Tucked away on a quiet, friendly cul-de-sac in one of Charlotte’s most desirable neighborhoods, opportunity awaits in Ballantyne Country Club! This 4-bedroom, 3.5-bath home with a spacious bonus room offers a rare chance to get into this sought-after community and make a home your own. The thoughtfully designed floor plan offers wonderful spaces for both everyday living and entertaining, including a private office with French doors, a separate dining room, and a dramatic two-story great room filled with natural light and featuring a fireplace, built-ins, and an open overlook from the second floor. The kitchen flows easily into the breakfast area with access to the rear deck and private backyard. The main-level primary suite is a standout, offering direct deck access, a tray ceiling, generous walk-in closet with custom shelving, and ensuite bath with glass-enclosed shower and jetted soaking tub. Upstairs, a split-bedroom layout features three additional bedrooms, two full baths, and a large bonus room. Enjoy outdoor living on the rear deck overlooking the private yard, all just minutes from The Bowl at Ballantyne, The Amp, The Ballantyne luxury hotel and spa, and an ever-growing collection of dining, shopping, and entertainment. An exceptional opportunity to put your own personal touch on a home while enjoying the location, lifestyle, and community that make Ballantyne Country Club so desirable.
| Elementary School | Middle School | High School |
|---|---|---|
| Ballantyne Elementary School | Cato Ridge Middle School | Ardrey Kell High School |
| Price History | |
|---|---|
| 9/11/2026 | Listed $975,000 |
General Features
| Living Area | 3090 |
|---|---|
| Sewer | Public Sewer |
| Heating | Forced Air |
| Cooling | Ceiling Fan(s),Central Air |
| Appliances | Dishwasher,Disposal,Exhaust Fan,Gas Cooktop,Gas Water Heater,Microwave,Refrigerator,Wall Oven |
| HOA Fee | 1100 |
| Garage Spaces | 2 |
| Patio/Porch Features | Deck |
| Architectural Style | Transitional |
| Construction Materials | Synthetic Stucco |
| Year Built | 1996 |
| Levels | Two |
| Property Subtype | Single Family Residence |
| Parcel Number | 223-188-81 |
| Waterfront Features | None |
| Community Features | Playground,Pond,Recreation Area,Walking Trails |
| Assoc Fee Paid Per | Semi-Annually |
| County | Mecklenburg |
| New Construction | No |
| Property Type | Residential |
| HOA | Yes |
| Subdivision Name | Ballantyne Country Club |
| Garage Y/N | Yes |
| Full Baths | 3 |
| High School | Ardrey Kell |
| City | Charlotte |
| Association Name | BRPOA First Services Residential |
| Senior Community Y/N | No |
| Lot Size Units | Acres |
| Carport Y/N | No |
| Elementary School | Ballantyne |
| Middle/Junior High School | Cato Ridge |
| Additional Parcels Y/N | No |
| Standard Status | Active |
| CAR_HOASubjectTo | Required |
| Construction Type | Site Built |
| Tax Assessed Value | 893000 |
| Listing Terms | Cash,Conventional |
Interior Features
| Interior Amenities | Attic Stairs Pulldown,Breakfast Bar,Central Vacuum,Entrance Foyer,Garden Tub,Split Bedroom,Walk-In Closet(s) |
|---|---|
| Flooring | Carpet,Tile,Wood |
| Fireplace Features | Gas Log,Living Room |
| Basement (Y/N) | No |
| Fireplace Y/N | Yes |
| Above Grade Finished Area | 3090 |
| Half Baths | 1 |
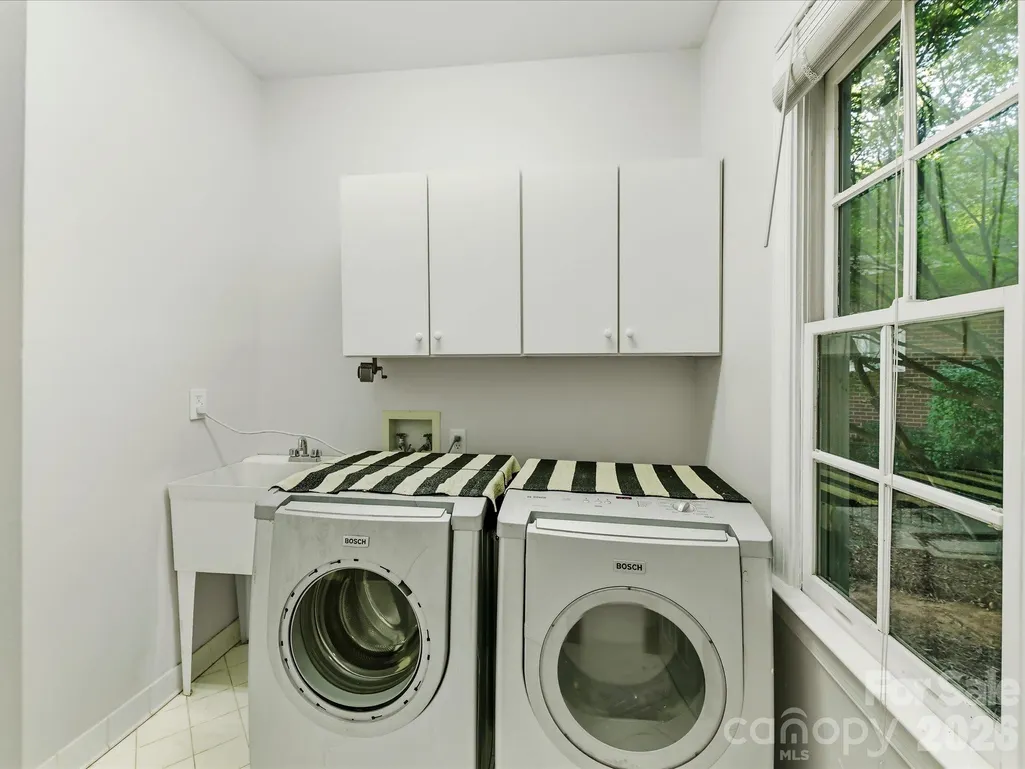
| Laundry Features | Electric Dryer Hookup,Laundry Room,Main Level,Washer Hookup |
| Total Bedrooms | 4 |
| Total Baths | 4 |
| SqFt Main | 1864 |
| SqFt Garage | 505 |
| SqFt Upper | 1226 |
| Bedroom | 1 |
Exterior Features
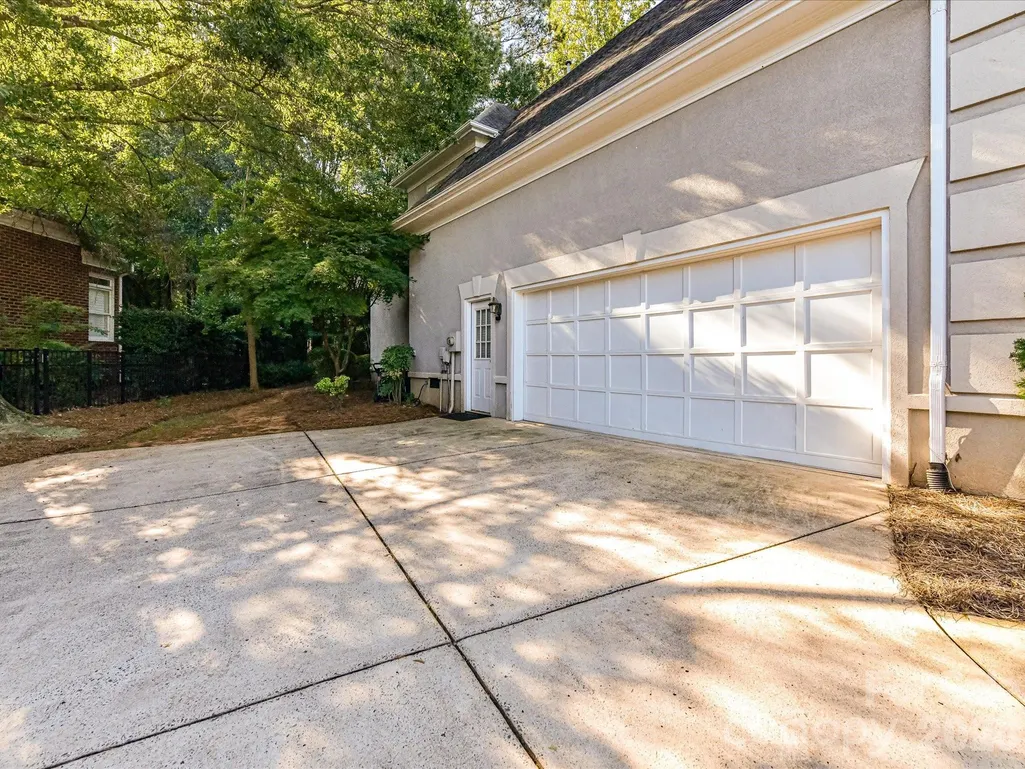
| Parking Features | Driveway,Attached Garage,Garage Faces Side |
|---|---|
| Water Source | City |
| Lot Size Area | 0.25 |
| Foundation Details | Crawl Space |
| Road Surface Type | Concrete,Paved |
| Road Responsibility | Publicly Maintained Road |
| Main Level Garage YN | Yes |
Amenities
- Foreclosure
- Views
- Short Sale
- New Construction
- Adult 55+
- Lease To Own
- No HOA Fees
- Furnished
- Primary On Main
- Air Conditioning
- Seller Finance
- Green
- Fixer Upper
- Horse
- Golf
- Fireplace
- Deck
- Garage
- Basement
- Pool
Property vs Single Family Average in 28277
Price
Year Built

 High Country Association of REALTORS (HCAOR) © Information is provided exclusively for consumers personal, non-commercial use, and may not be used for any purpose other than to identify prospective properties consumers may be interested in purchasing. The data is deemed reliable but is not guaranteed accurate by the MLS. Last Update: September 19, 2026 9:33 PM UTC
 Mountain Lakes Board of Realtors® All information deemed reliable but not guaranteed. All properties are subject to prior sale, change or withdrawal. Neither listing broker(s) or information provider(s) shall be responsible for any typographical errors, misinformation, misprints and shall be held totally harmless. Listing(s) information is provided for consumer's personal, non-commercial use and may not be used for any purpose other than to identify prospective properties consumers may be interested
