







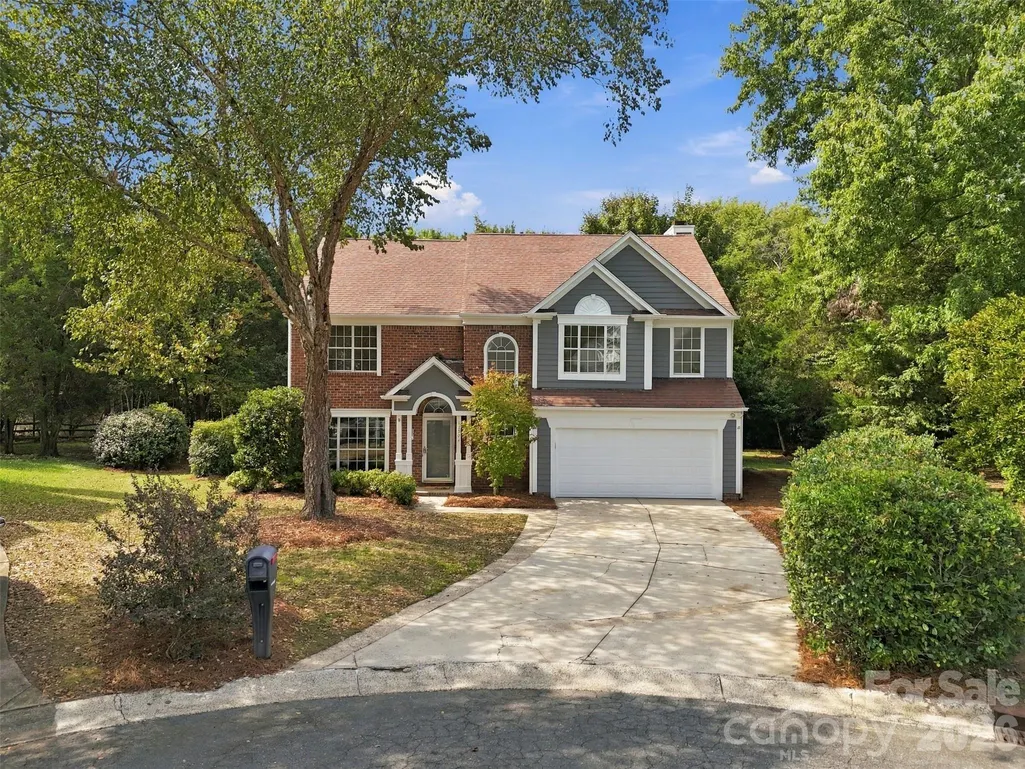
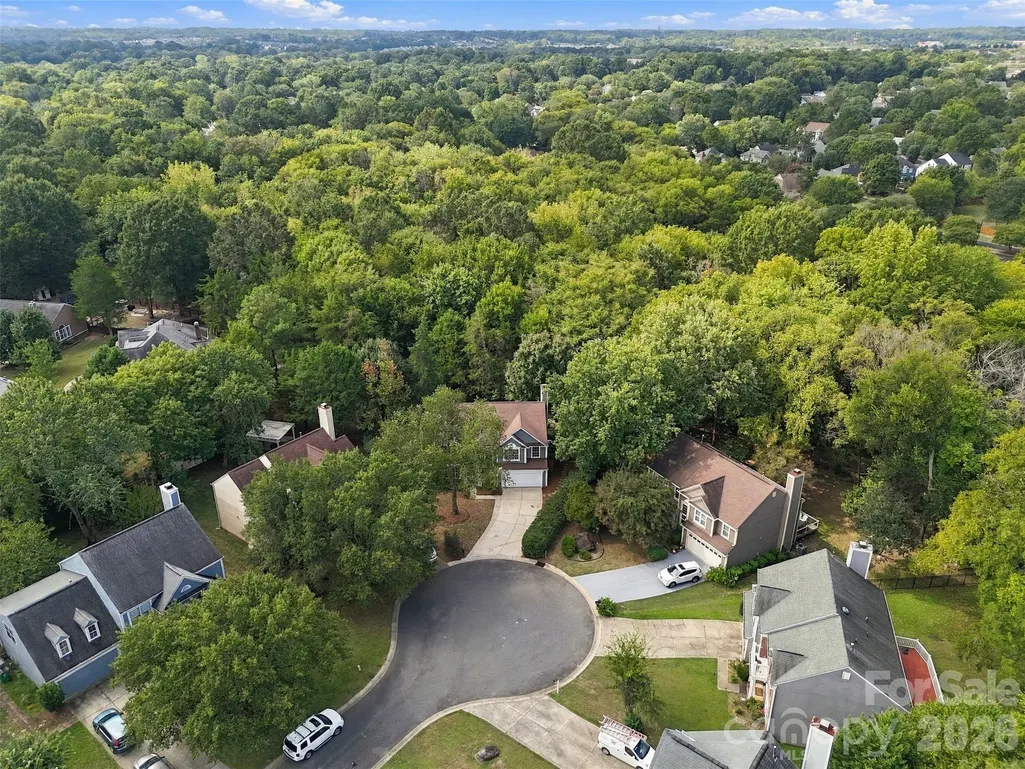
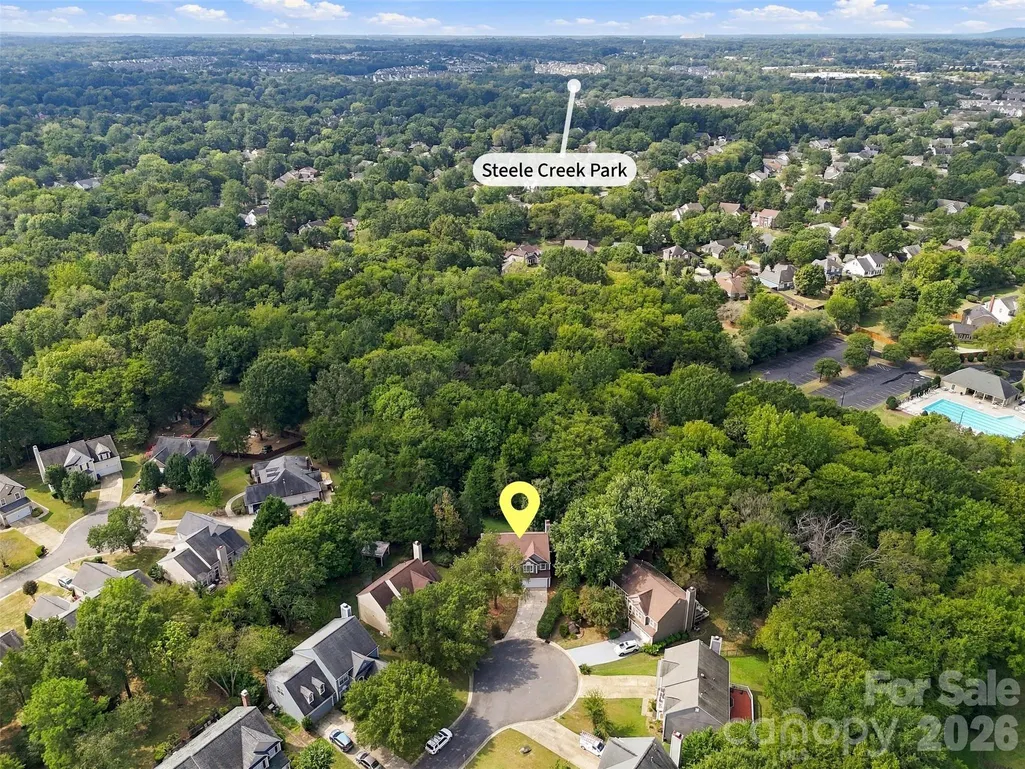


Address
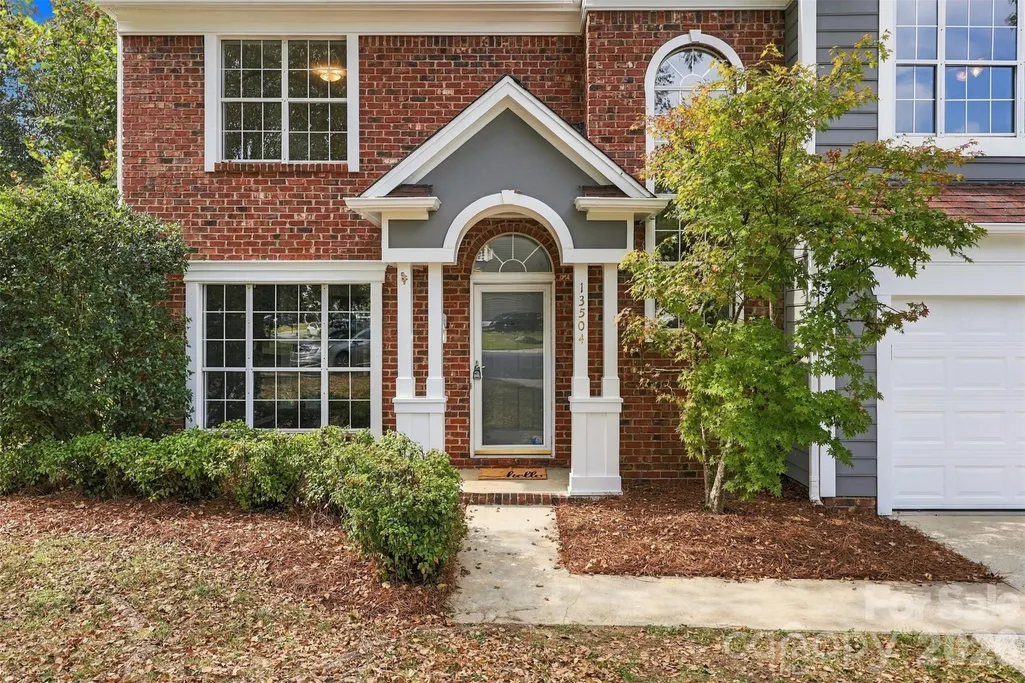
13504 Norlington Court, Charlotte, NC
Price
$ 475,000
Property Attributes
- ID#4424845
- TypeSingle Family
- Listing Status Active
- CountyMECKLENBURG
- CityCharlotte
- AreaMecklenburg County
- NeighborhoodYorkshire
- Zip28273
- StyleTraditional
- Year Built1993
- Price$ 475,000
- Bedrooms4
- Full Bathrooms2
- Half Bathrooms1
- Sqr Footage2443
- Lot Size0.34 Acres
Data Source:
Canopy MLS
Property Description
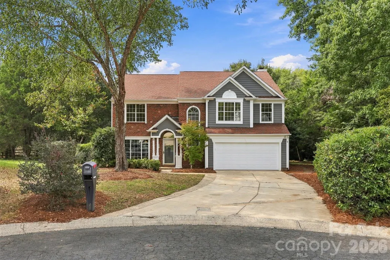
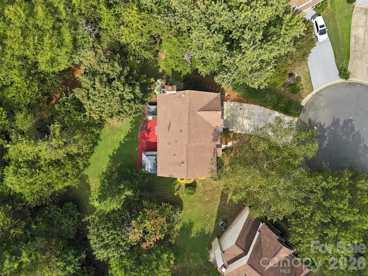
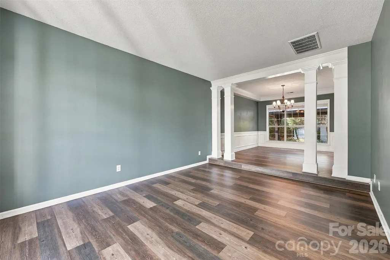
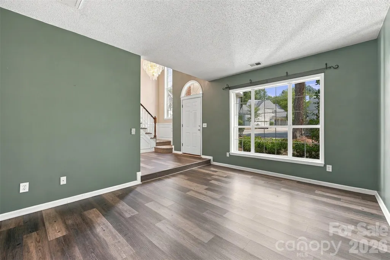
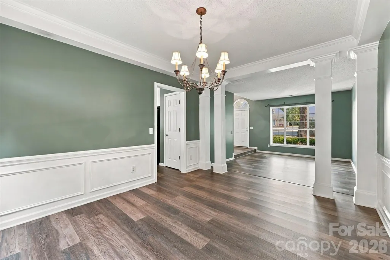
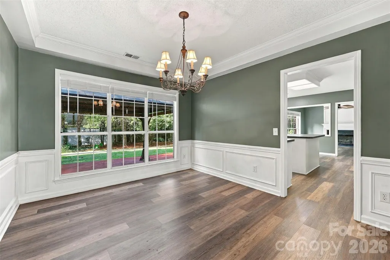
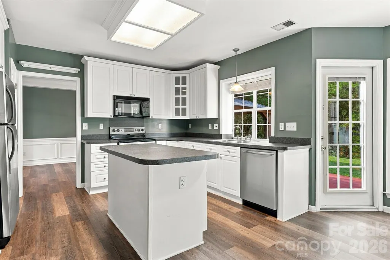
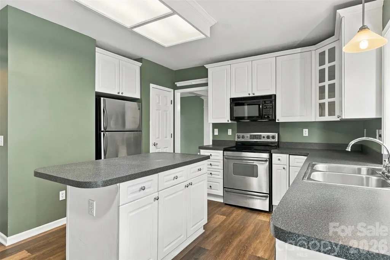
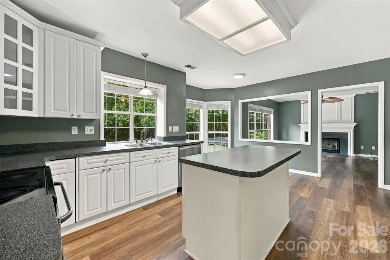
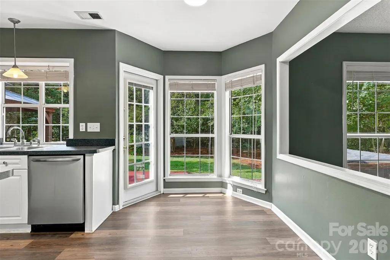
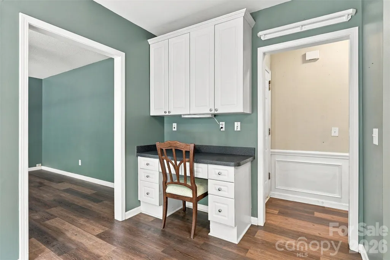
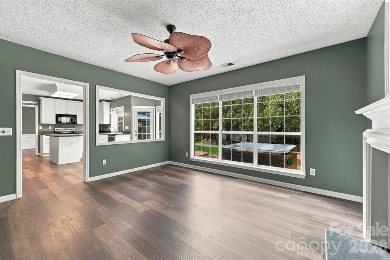
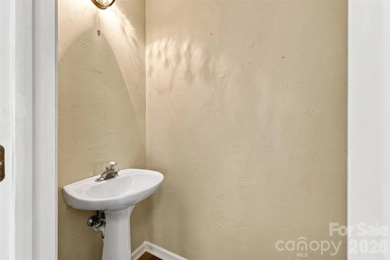
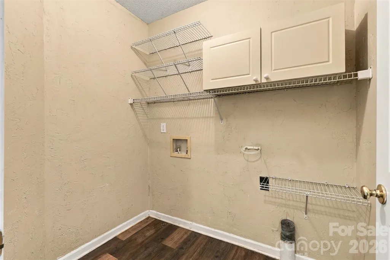
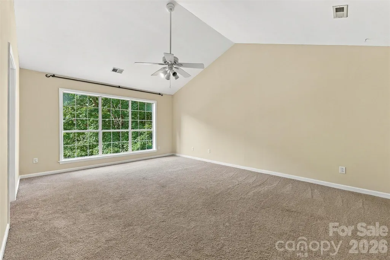
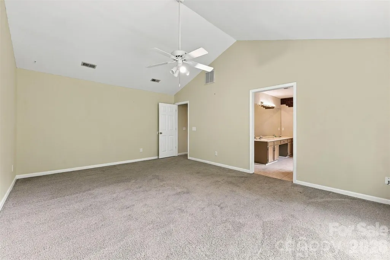
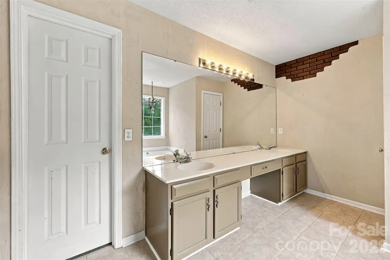
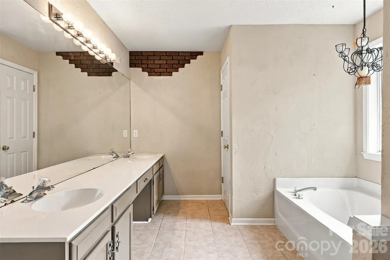
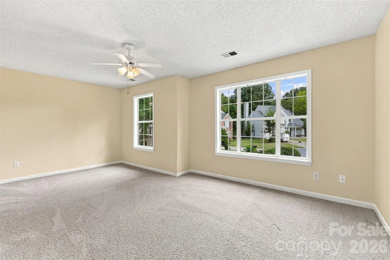
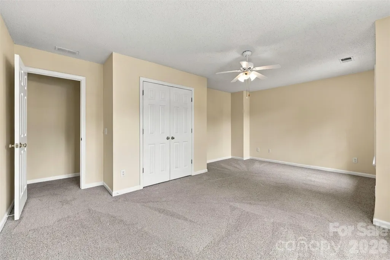
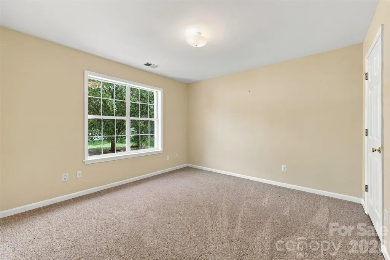
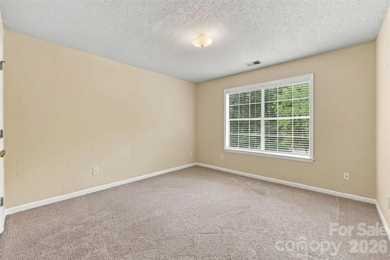
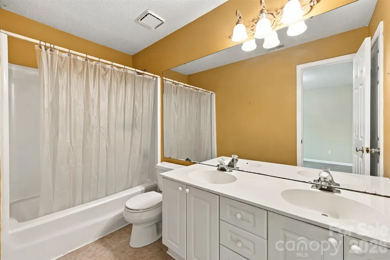
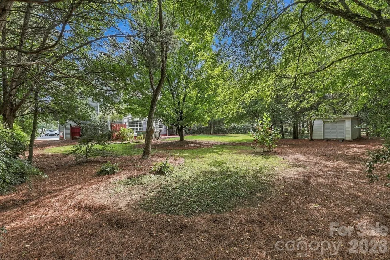
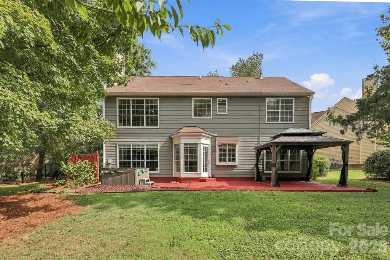
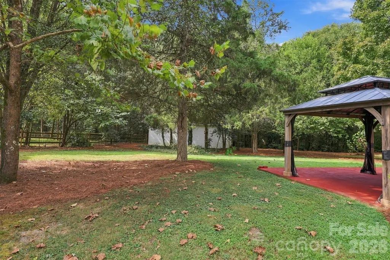
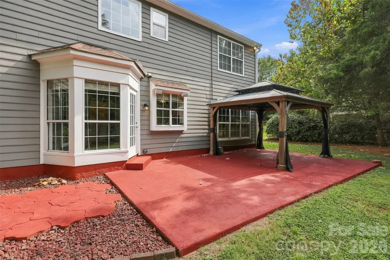
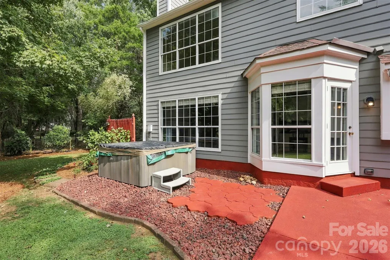
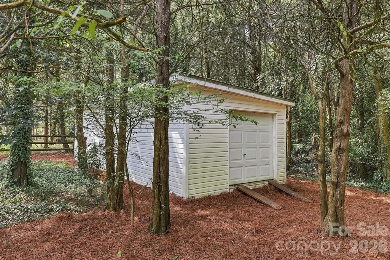
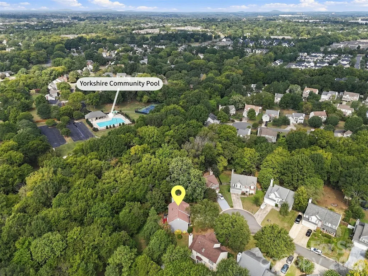
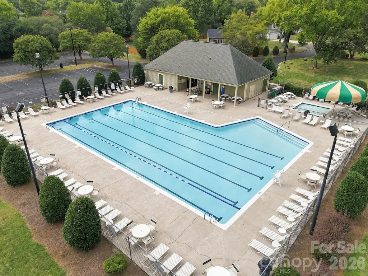
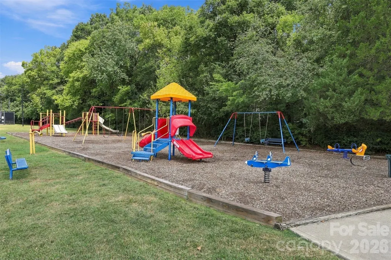
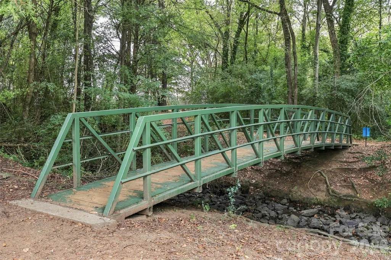
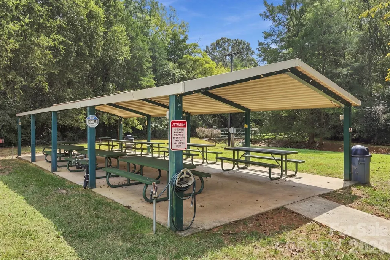
Welcome to this beautifully maintained 4 bedroom/2.5 bath home tucked away on a desirable cul-de-sac lot in Steele Creek! With convenient access to I-485 and I-77, Charlotte Douglas International Airport, Carowinds, Lake Wylie and an abundance of shopping, dining, and everyday conveniences, this location offers an ideal balance of comfort and accessibility. Inside, a sun-filled two-story foyer welcomes you with brand-new LVP flooring throughout the main level. The flexible sitting room provides an inviting space for entertaining or relaxing and flows into the dedicated dining room, where wainscoting and a dramatic tray ceiling add character. The kitchen and breakfast area sit just beyond, with the breakfast nook surrounded by bay windows overlooking the backyard. The layout continues into the spacious living room, anchored by a cozy fireplace and designed for easy everyday living. Outdoor living is a standout feature, with a large back patio, covered gazebo and hot tub overlooking the expansive private backyard. A spacious storage shed (12X32) provides additional room for lawn equipment, tools and outdoor essentials. Upstairs, four generously sized bedrooms offer plenty of room for everyone, including a spacious primary retreat with vaulted ceilings, a large walk-in closet and en-suite bath featuring a dual-sink vanity, soaking tub and separate shower. Three additional bedrooms share a full bathroom, providing comfortable accommodations for family and guests. Peace of mind comes with several recent major updates, including a roof approximately 6 years old, HVAC approximately 2 years old, and water heater approximately 2 years old. Residents also enjoy access to community amenities including an outdoor pool, tennis courts and walking trails. With its cul-de-sac setting, spacious backyard, thoughtful floor plan and convenient Steele Creek location, this home offers the space and lifestyle you’ve been looking for!
| Elementary School | Middle School | High School |
|---|---|---|
| Unspecified Elementary School | Unspecified Middle School | Unspecified High School |
| Price History | |
|---|---|
| 9/15/2026 | Listed $475,000 |
General Features
| Living Area | 2443 |
|---|---|
| Sewer | Public Sewer |
| Heating | Heat Pump |
| Cooling | Central Air |
| Appliances | Dishwasher,Electric Range,Microwave,Refrigerator |
| Development Status | Completed |
| HOA Fee | 500 |
| Garage Spaces | 2 |
| Patio/Porch Features | Front Porch,Rear Porch |
| Architectural Style | Traditional |
| Construction Materials | Hardboard Siding |
| Exclusions | Washer and dryer |
| Year Built | 1993 |
| Levels | Two |
| Property Subtype | Single Family Residence |
| Parcel Number | 219-213-05 |
| Community Features | Outdoor Pool,Picnic Area,Playground,Recreation Area,Tennis Court(s),Walking Trails |
| Assoc Fee Paid Per | Annually |
| County | Mecklenburg |
| New Construction | No |
| Property Type | Residential |
| HOA | Yes |
| Subdivision Name | Yorkshire |
| Garage Y/N | Yes |
| Full Baths | 2 |
| High School | Unspecified |
| City | Charlotte |
| Association Name | Yorkshire Homeowners |
| Senior Community Y/N | No |
| Lot Size Units | Acres |
| Carport Y/N | No |
| Elementary School | Unspecified |
| Middle/Junior High School | Unspecified |
| Additional Parcels Y/N | No |
| Standard Status | Active |
| CAR_HOASubjectTo | Required |
| Construction Type | Site Built |
| Tax Assessed Value | 401500 |
| Listing Terms | Cash,Conventional,FHA,VA Loan |
Interior Features
| Interior Amenities | Entrance Foyer,Walk-In Closet(s) |
|---|---|
| Flooring | Carpet,Tile,Vinyl |
| Fireplace Features | Living Room |
| Basement (Y/N) | No |
| Fireplace Y/N | Yes |
| Above Grade Finished Area | 2443 |
| Half Baths | 1 |
| Laundry Features | Laundry Room |
| Total Bedrooms | 4 |
| Total Baths | 3 |
| SqFt Main | 1082 |
| SqFt Upper | 1361 |
Exterior Features
| Parking Features | Driveway,Attached Garage,Garage Door Opener,Garage Faces Front |
|---|---|
| Water Source | City |
| Lot Size Area | 0.34 |
| Foundation Details | Slab |
| Road Surface Type | Concrete,Paved |
| Road Responsibility | Publicly Maintained Road |
| Main Level Garage YN | Yes |
Amenities
- Foreclosure
- Views
- Short Sale
- New Construction
- Adult 55+
- Lease To Own
- No HOA Fees
- Furnished
- Primary On Main
- Air Conditioning
- Seller Finance
- Green
- Fixer Upper
- Horse
- Golf
- Fireplace
- Deck
- Garage
- Basement
- Pool
Property vs Single Family Average in 28273
Price
Year Built
Visits

 High Country Association of REALTORS (HCAOR) © Information is provided exclusively for consumers personal, non-commercial use, and may not be used for any purpose other than to identify prospective properties consumers may be interested in purchasing. The data is deemed reliable but is not guaranteed accurate by the MLS. Last Update: September 20, 2026 9:23 PM UTC
 Mountain Lakes Board of Realtors® All information deemed reliable but not guaranteed. All properties are subject to prior sale, change or withdrawal. Neither listing broker(s) or information provider(s) shall be responsible for any typographical errors, misinformation, misprints and shall be held totally harmless. Listing(s) information is provided for consumer's personal, non-commercial use and may not be used for any purpose other than to identify prospective properties consumers may be interested
