
Open House Sun, Sep 20th 01:00 PM - 03:00 PM - Views - Eco Friendly

Address
14727 Superior Street, Charlotte, NC
Price
$ 675,000
Property Attributes
- ID#4426197
- TypeSingle Family
- Listing Status Active
- CountyMECKLENBURG
- CityCharlotte
- AreaMecklenburg County
- NeighborhoodChateau
- Zip28273
- Style
- Year Built2021
- Price$ 675,000
- Bedrooms6
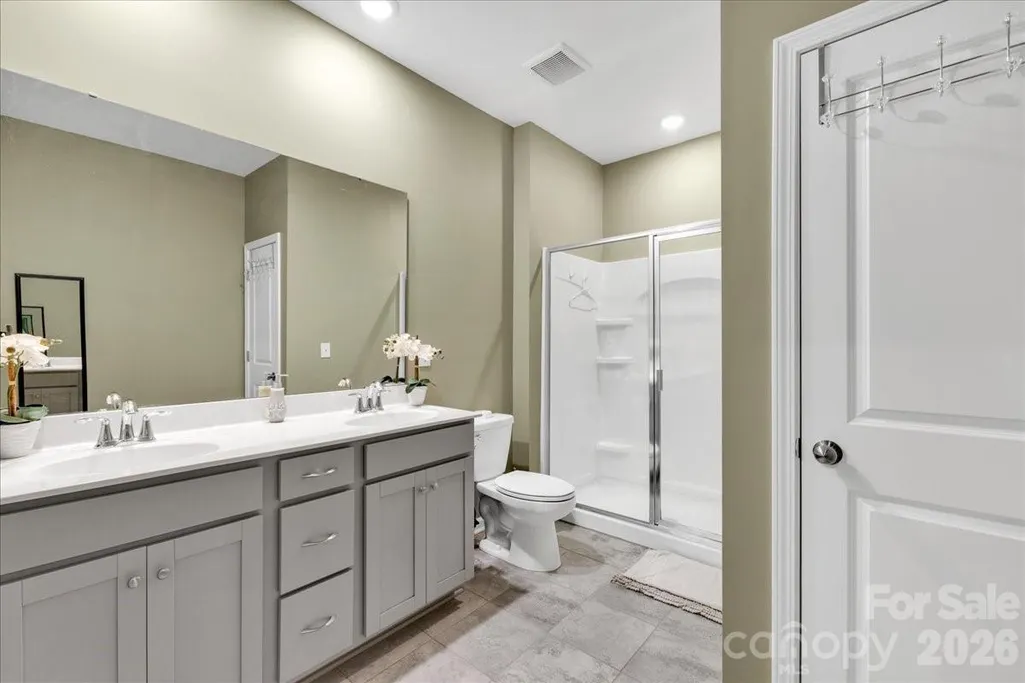
- Full Bathrooms5
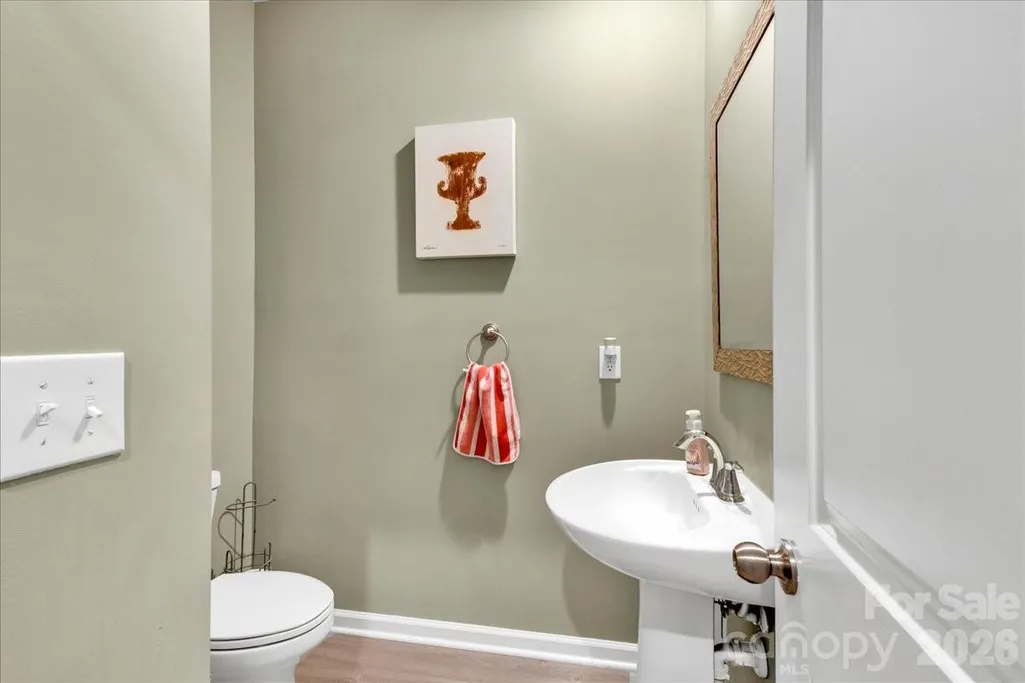
- Half Bathrooms1
- Sqr Footage4400
- Lot Size0.175 Acres
Data Source:
Canopy MLS
Property Description
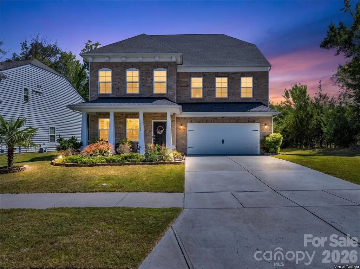
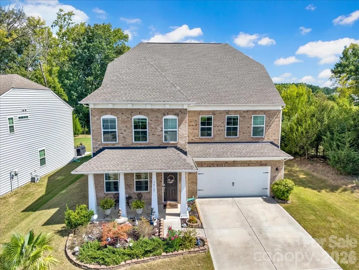
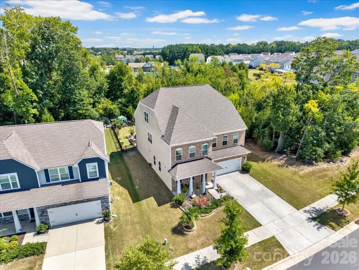
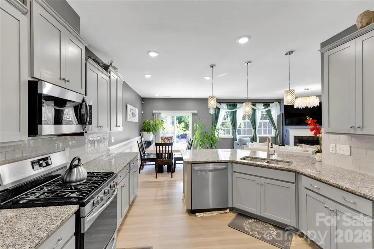
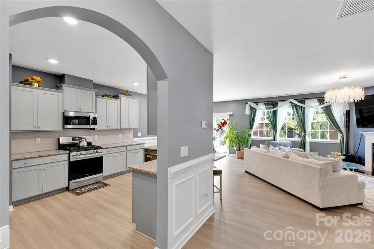
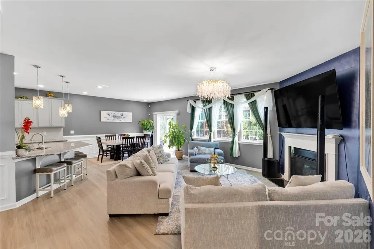
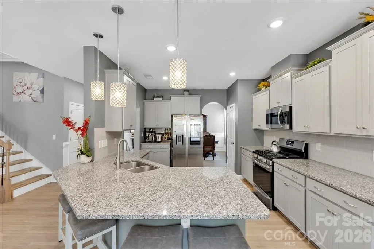
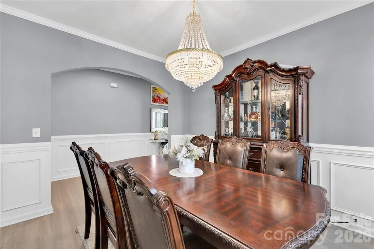
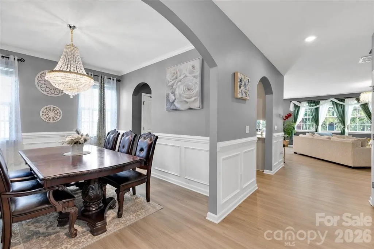
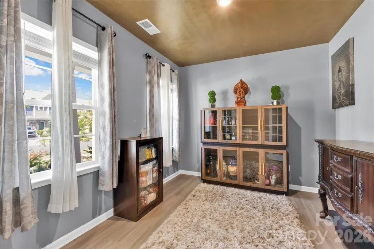
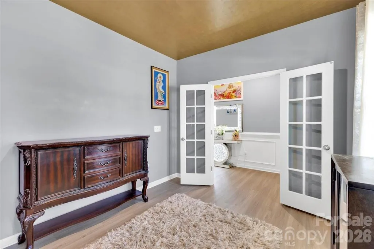
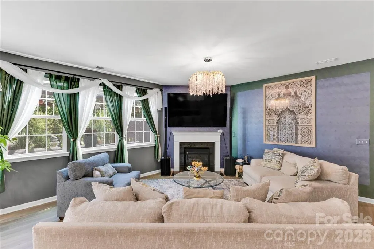
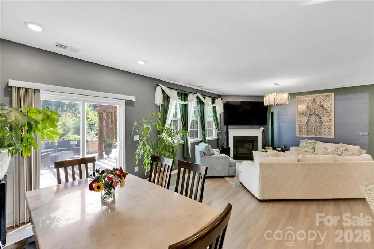
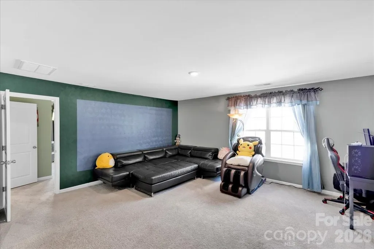
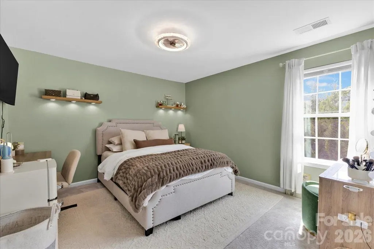
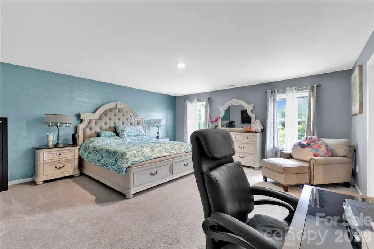
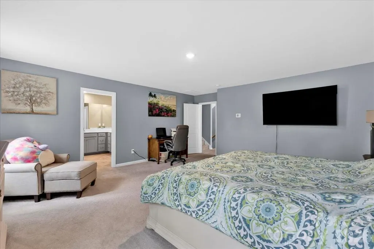
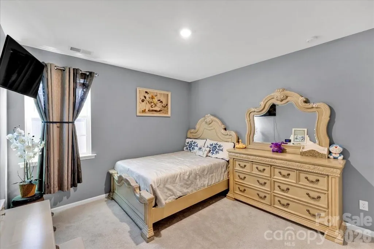
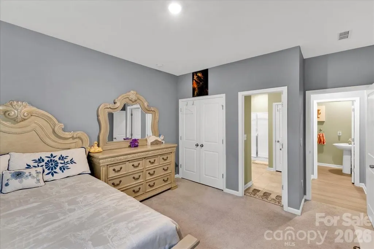
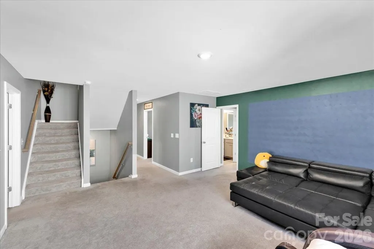
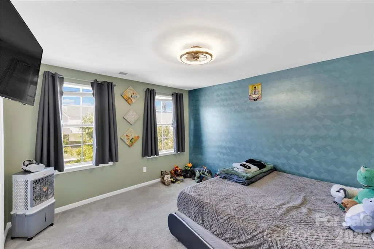
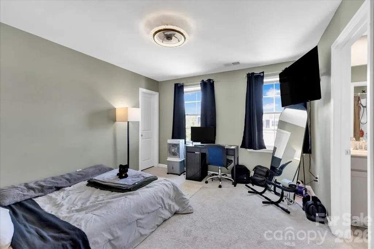
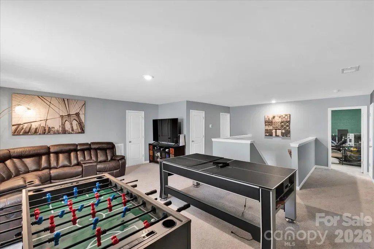
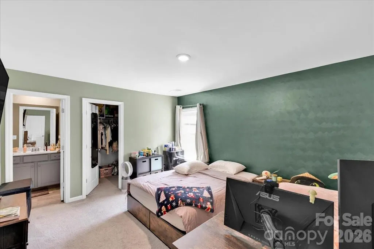
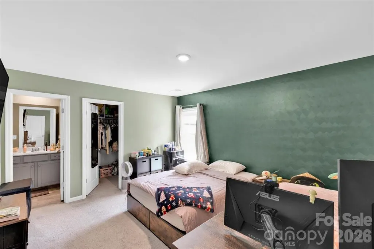
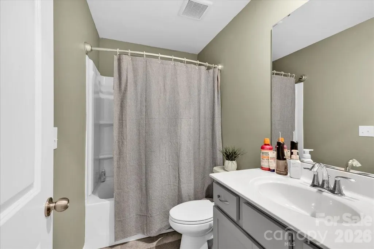
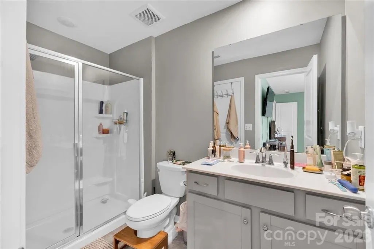
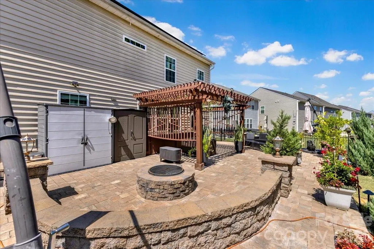
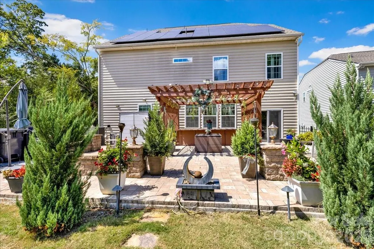
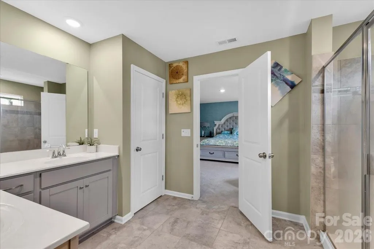
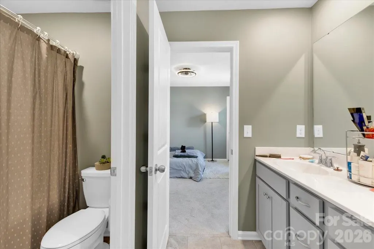
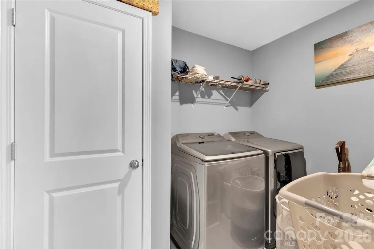
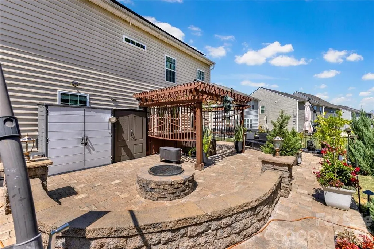
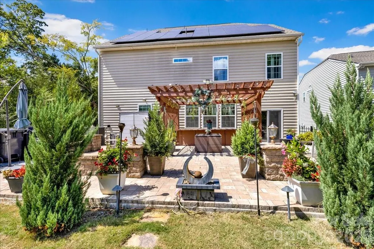
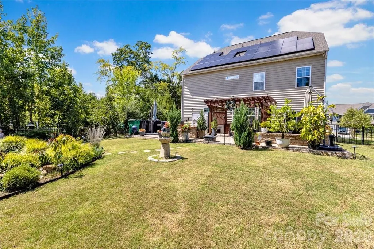
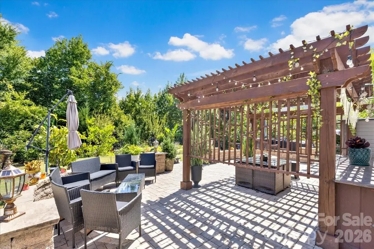
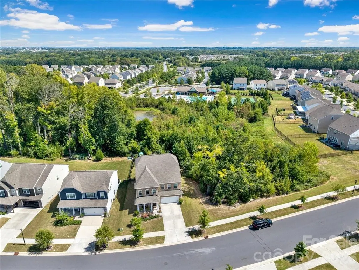
Welcome to Elevated Living in the Sought-After Chateau Neighborhood!Step into a home that effortlessly blends elegance, comfort, and exceptional space. This residence offers an expansive floor plan designed for both sophisticated entertaining and everyday living. From the moment you arrive, the covered front porch welcomes you home—the perfect spot to enjoy your morning coffee, unwind after a long day, or take in the peaceful surroundings. Inside, you’ll discover a bright and inviting open-concept living space filled with natural light and thoughtful details. At the heart of the home is a stunning gourmet kitchen featuring beautiful white cabinetry, granite countertops, a spacious center island, gas range, modern light fixtures, and a charming breakfast nook. The kitchen flows seamlessly into the generous living area, creating the ideal gathering space for family and guests. A cozy fireplace and views of the beautifully landscaped exterior add warmth and character to the space. The main level also features a dedicated private home office, perfect for working from home, along with a desirable guest suite complete with its own ensuite bathroom—ideal for overnight guests or multi-generational living. Upstairs, retreat to the expansive primary suite, offering a peaceful private sanctuary at the end of the day. Three additional spacious bedrooms provide plenty of room for family, guests, or flexible living arrangements. A versatile loft area offers endless possibilities for a media room, playroom, secondary office, or additional lounge space. The large upstairs laundry room adds convenience and functionality to this thoughtfully designed home. Outside the home, enjoy the exceptional lifestyle offered by the Chateau community, with resort-style amenities including a swimming pool, clubhouse, playground, and tennis courts. The location adds even more appeal, with convenient access to walking trails, Rivergate Plaza shopping, Lake Wylie Marina, Carowinds, McDowell Nature Preserve, major highways, and top medical facilities. Spacious, stylish, beautifully appointed, and designed for the way you live—this Chateau home is more than a place to live; it’s a place to love coming home to.
| Elementary School | Middle School | High School |
|---|---|---|
| River Gate Elementary School | Southwest Middle School | Palisades High School |
| Price History | |
|---|---|
| 9/18/2026 | Listed $675,000 |
General Features
| Living Area | 4400 |
|---|---|
| Sewer | Public Sewer |
| Heating | Central,Electric,Forced Air |
| Cooling | Central Air |
| Utilities | Solar |
| Roof | Architectural Shingle |
| Appliances | Dishwasher,Disposal,Gas Range,Microwave |
| Development Status | Completed |
| HOA Fee | 275 |
| Garage Spaces | 2 |
| Patio/Porch Features | Covered,Front Porch,Patio |
| Construction Materials | Brick Partial,Fiber Cement |
| Pets Allowed | Yes |
| Year Built | 2021 |
| Levels | Three |
| Property Subtype | Single Family Residence |
| Parcel Number | 219-331-16 |
| Community Features | Clubhouse,Outdoor Pool,Tennis Court(s) |
| Assoc Fee Paid Per | Quarterly |
| County | Mecklenburg |
| New Construction | No |
| Property Type | Residential |
| HOA | Yes |
| Subdivision Name | Chateau |
| Garage Y/N | Yes |
| Full Baths | 5 |
| High School | Palisades |
| City | Charlotte |
| Association Name | Braesael Management |
| Senior Community Y/N | No |
| Lot Size Units | Acres |
| Carport Y/N | No |
| Elementary School | River Gate |
| Middle/Junior High School | Southwest |
| Additional Parcels Y/N | No |
| Standard Status | Active |
| CAR_HOASubjectTo | Required |
| Construction Type | Site Built |
| Tax Assessed Value | 591600 |
| Listing Terms | Cash,Conventional,FHA |
Interior Features
| Interior Amenities | Attic Stairs Pulldown,Entrance Foyer,Kitchen Island,Open Floorplan,Pantry,Walk-In Closet(s) |
|---|---|
| Flooring | Carpet,Tile,Vinyl |
| Fireplace Features | Family Room,Living Room |
| Basement (Y/N) | No |
| Window Features | Insulated Window(s) |
| Fireplace Y/N | Yes |
| Above Grade Finished Area | 4400 |
| Half Baths | 1 |
| Laundry Features | Laundry Room |
| Total Bedrooms | 6 |
| Entry Level | 1 |
| Total Baths | 6 |
| SqFt Main | 2000 |
| SqFt Upper | 2000 |
| Bedroom | 1 |
Exterior Features
| Exterior Amenities | Fence |
|---|---|
| Fencing | Back Yard |
| Parking Features | Driveway,Attached Garage |
| Lot Features | Corner Lot,Level |
| Water Source | City |
| Lot Size Area | 0.175 |
| Foundation Details | Slab |
| Road Surface Type | Concrete,Paved |
| Other Parking | Long Driveway 4 cars |
| Road Responsibility | Publicly Maintained Road |
| Main Level Garage YN | Yes |
Amenities
- Foreclosure
- Views
- Short Sale
- New Construction
- Adult 55+
- Lease To Own
- No HOA Fees
- Furnished
- Primary On Main
- Air Conditioning
- Seller Finance
- Green
- Fixer Upper
- Horse
- Golf
- Fireplace
- Deck
- Garage
- Basement
- Pool
Property vs Single Family Average in 28273
Price
Year Built

 High Country Association of REALTORS (HCAOR) © Information is provided exclusively for consumers personal, non-commercial use, and may not be used for any purpose other than to identify prospective properties consumers may be interested in purchasing. The data is deemed reliable but is not guaranteed accurate by the MLS. Last Update: September 18, 2026 9:51 PM UTC
 Mountain Lakes Board of Realtors® All information deemed reliable but not guaranteed. All properties are subject to prior sale, change or withdrawal. Neither listing broker(s) or information provider(s) shall be responsible for any typographical errors, misinformation, misprints and shall be held totally harmless. Listing(s) information is provided for consumer's personal, non-commercial use and may not be used for any purpose other than to identify prospective properties consumers may be interested
