

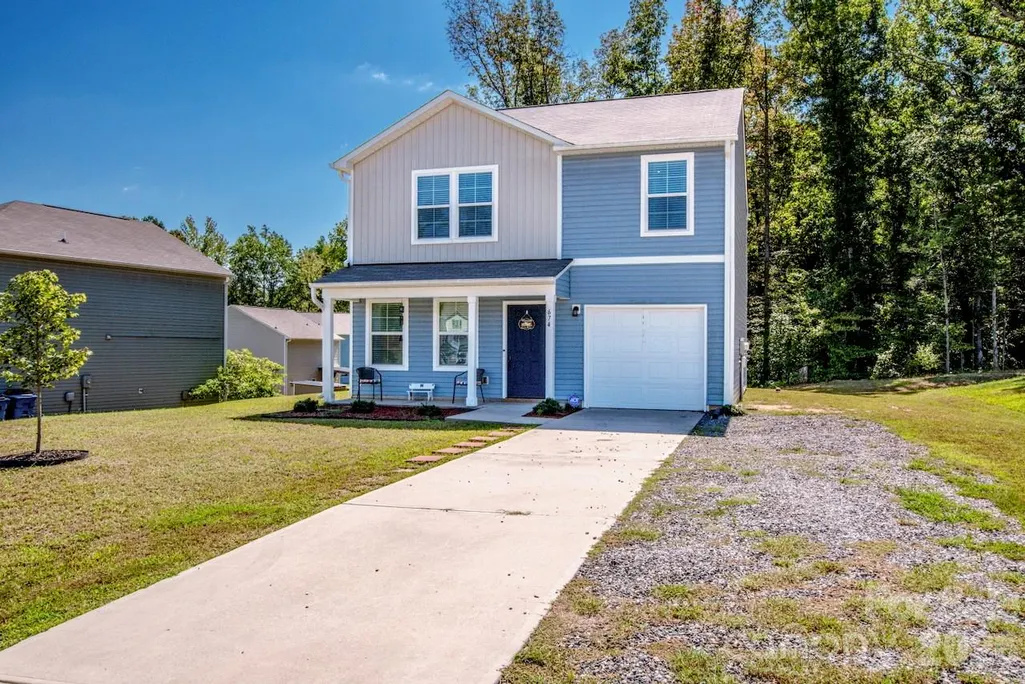
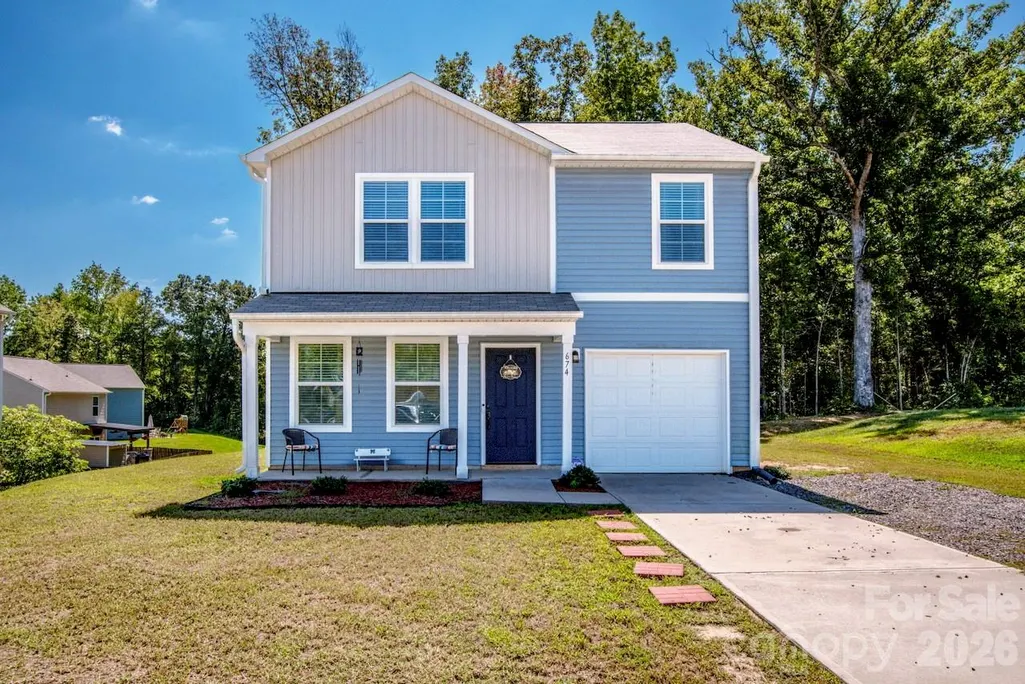
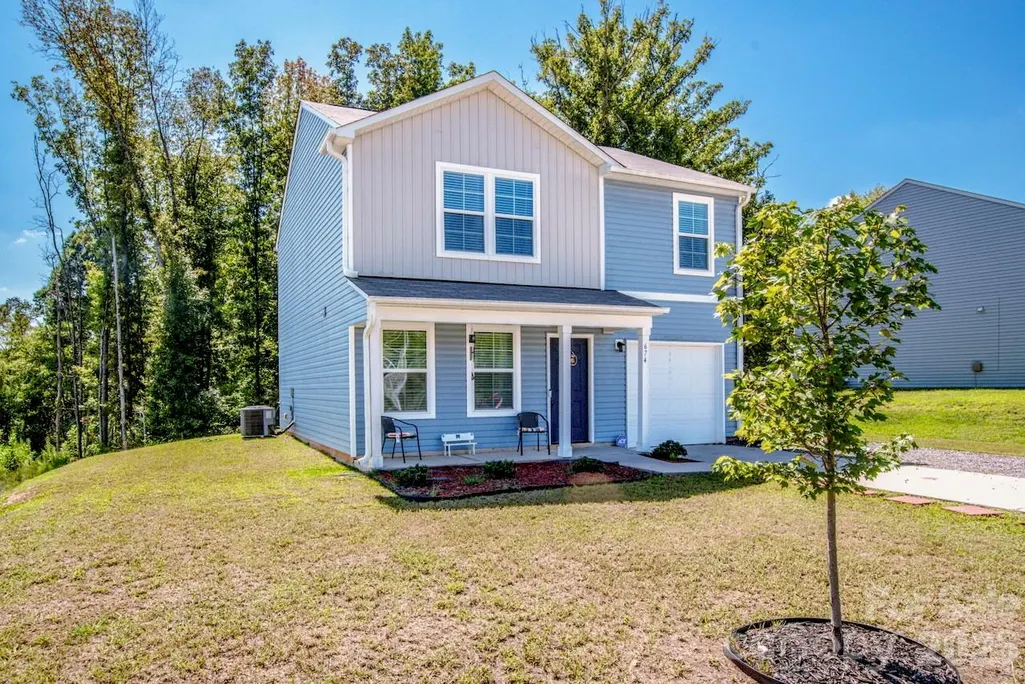
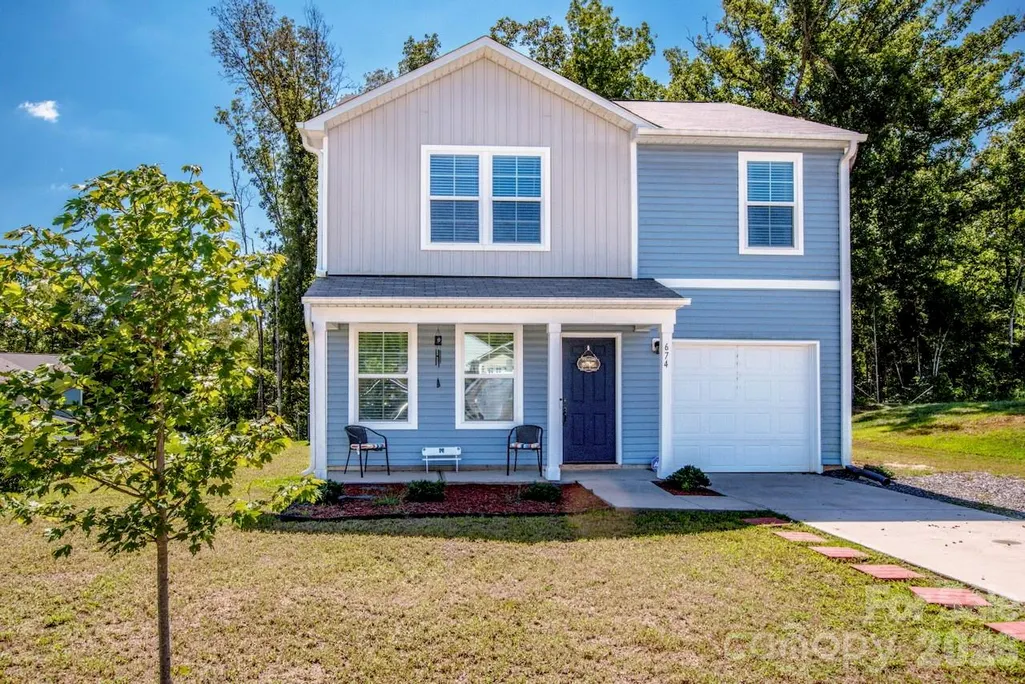






Address
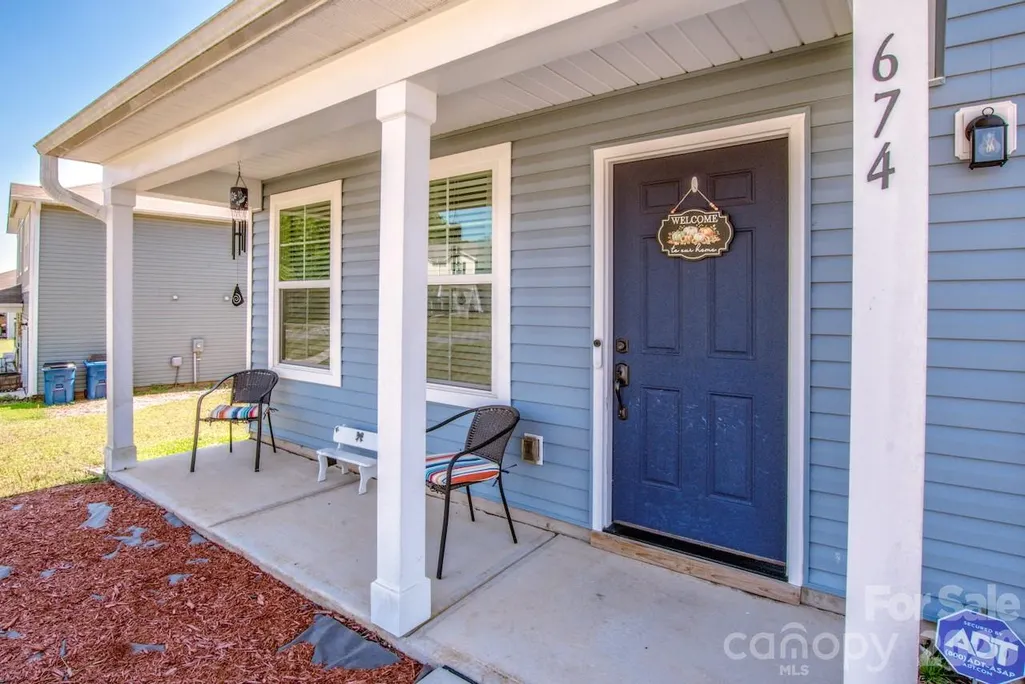
674 Whitney Road, Mocksville, NC
Price
$ 254,900
Property Attributes
- ID#4426565
- TypeSingle Family
- Listing Status Active
- CountyDAVIE
- CityMocksville
- AreaDavie County
- NeighborhoodRidgemont
- Zip27028
- Style
- Year Built2023
- Price$ 254,900
- Bedrooms3
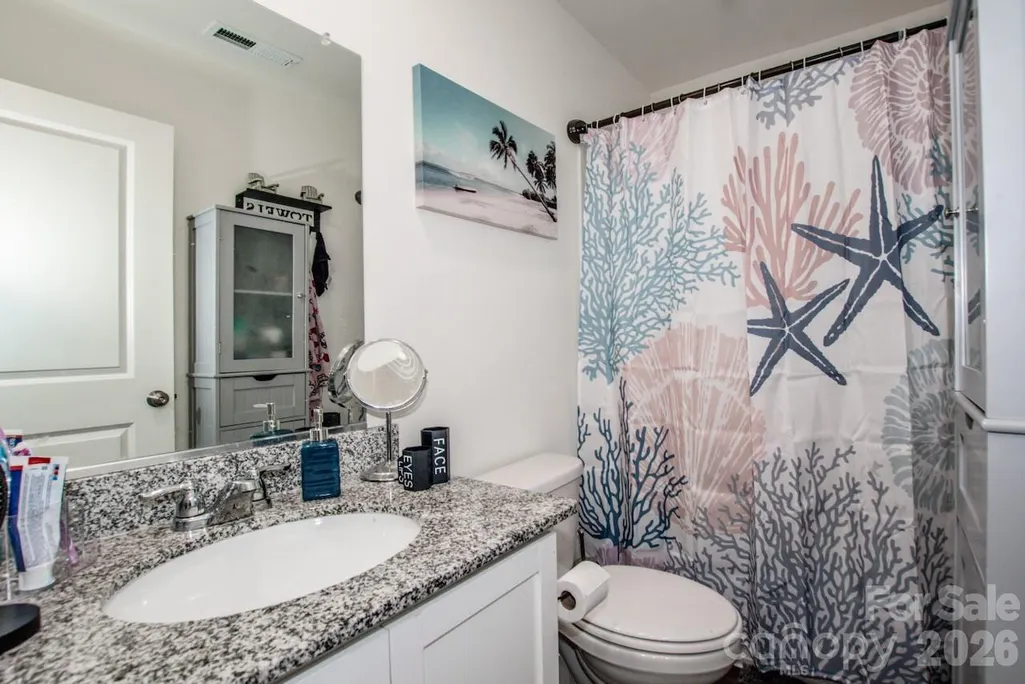
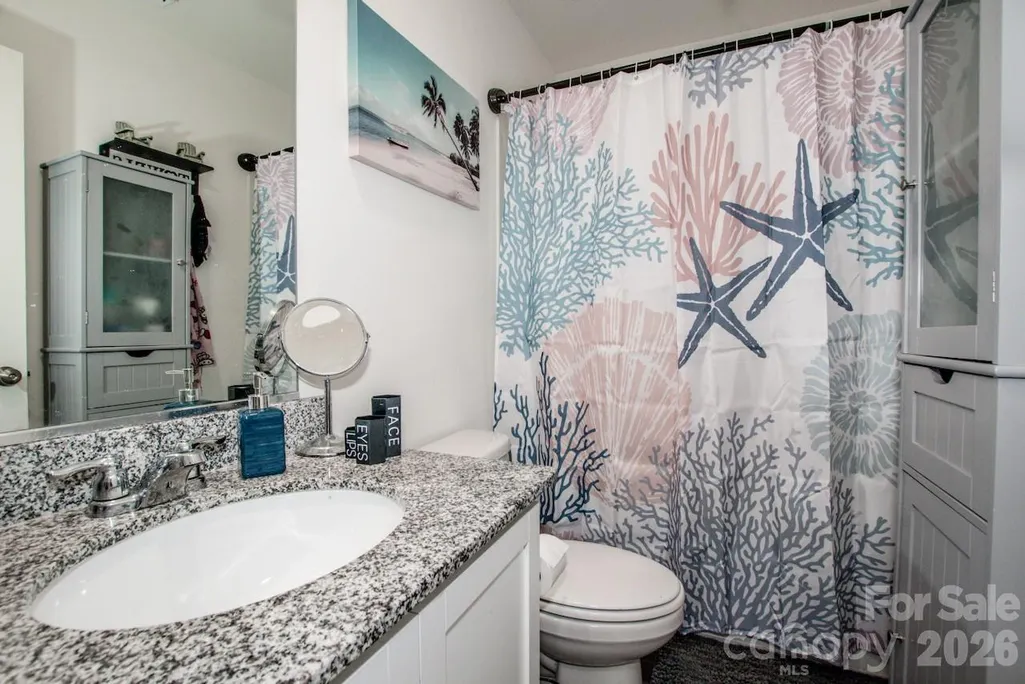
- Full Bathrooms2
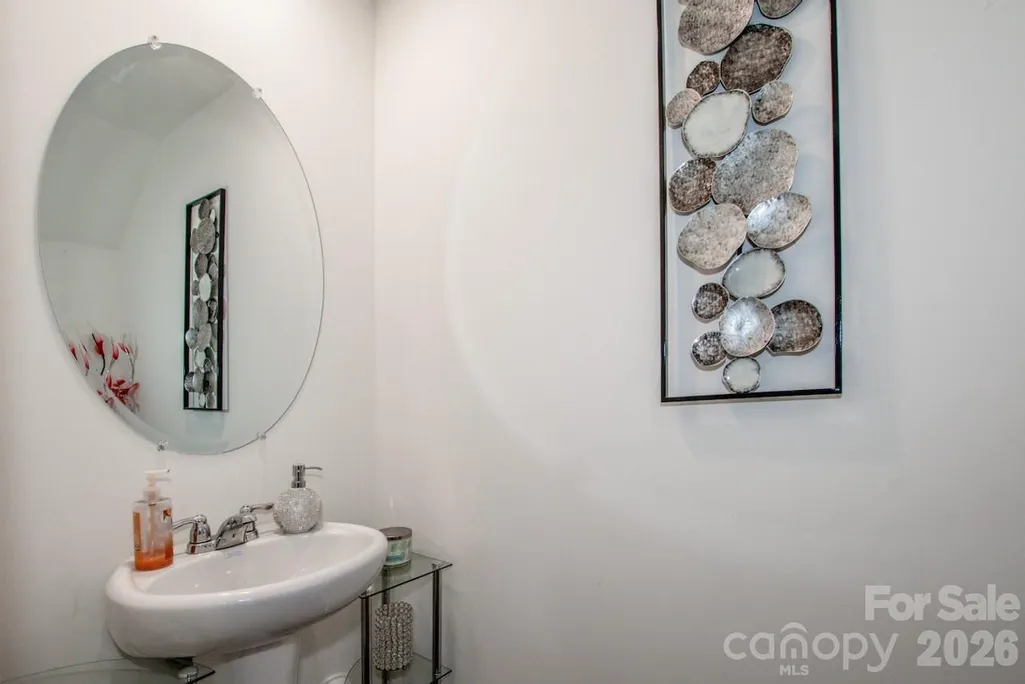
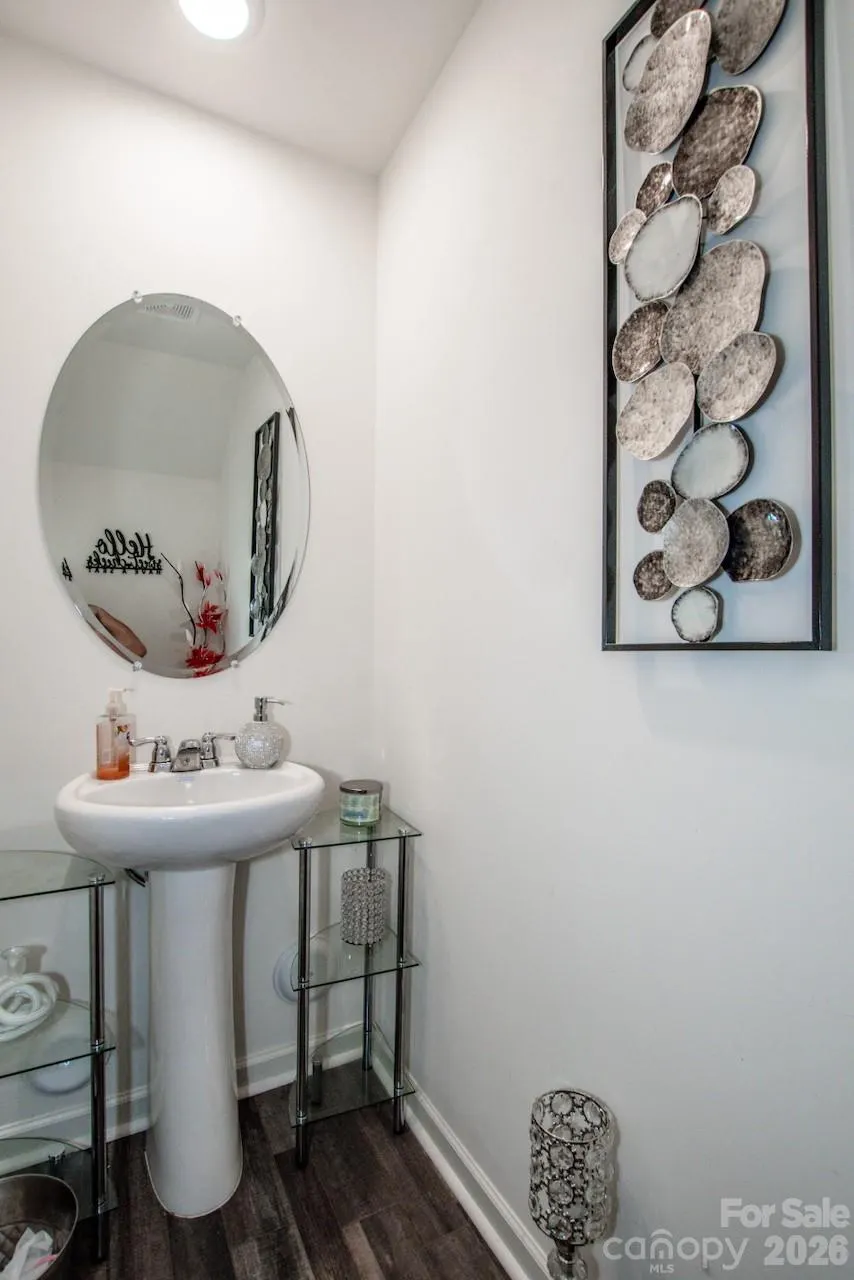
- Half Bathrooms1
- Sqr Footage1458
- Lot Size0.2 Acres
Data Source:
Canopy MLS
Property Description
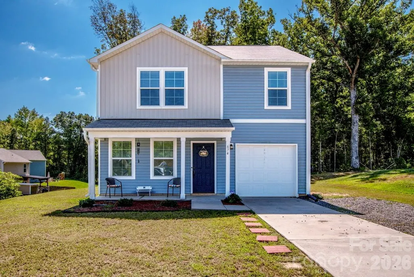
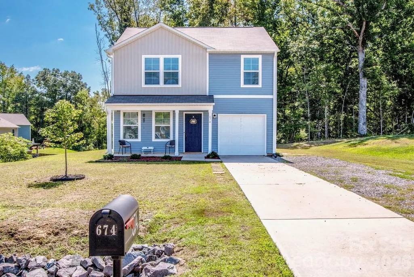
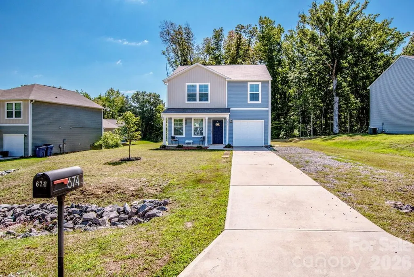
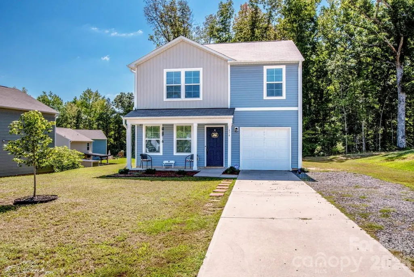
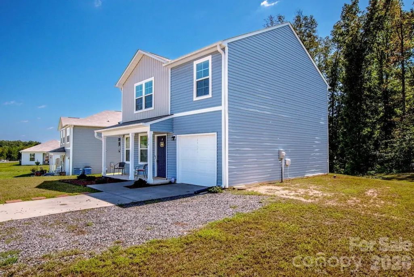
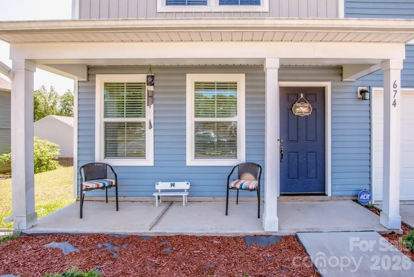
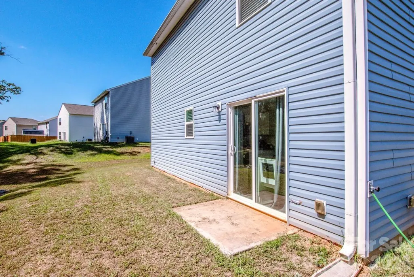
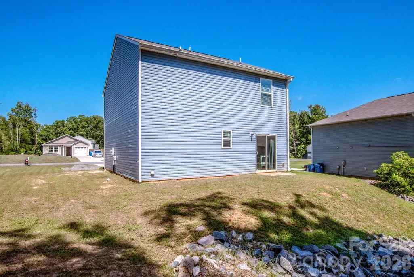
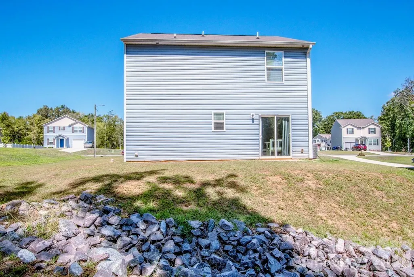
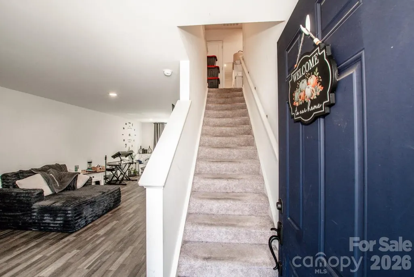
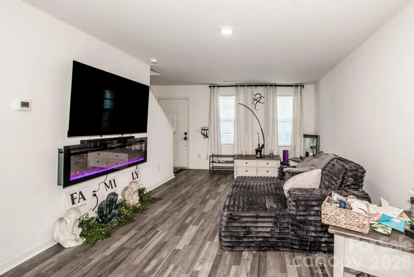
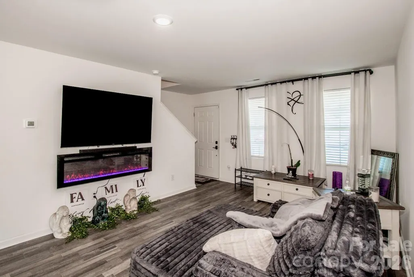
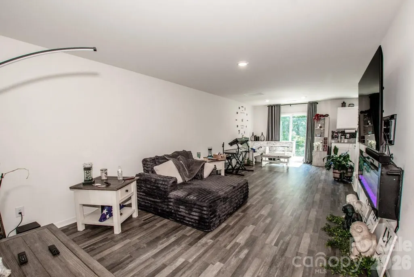
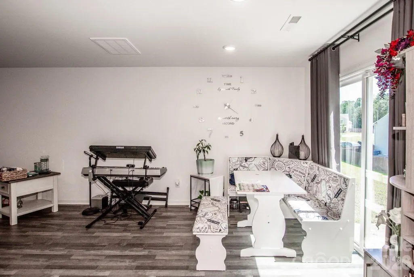
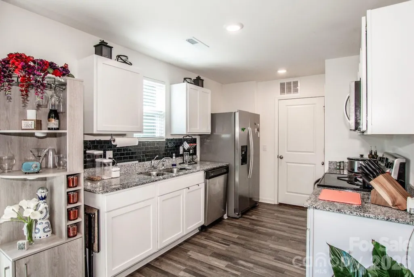
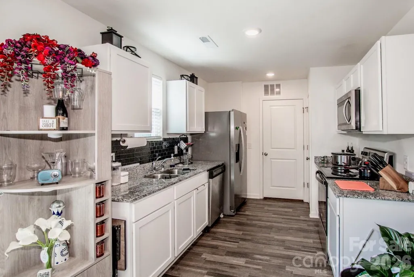
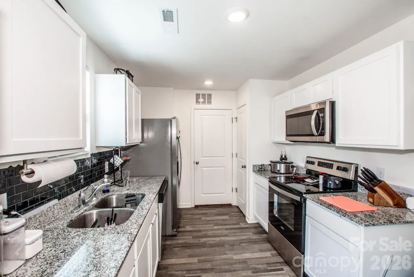
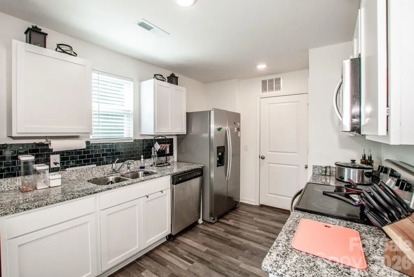
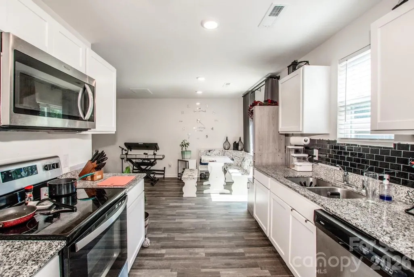
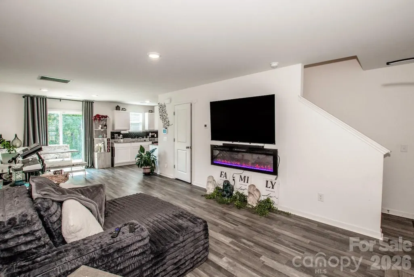
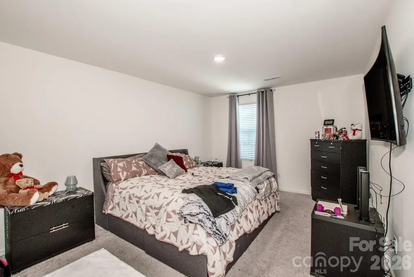
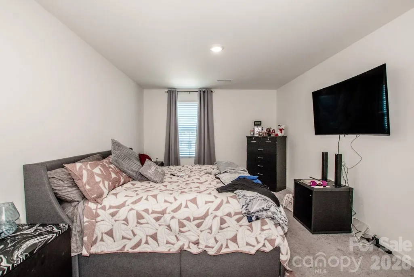
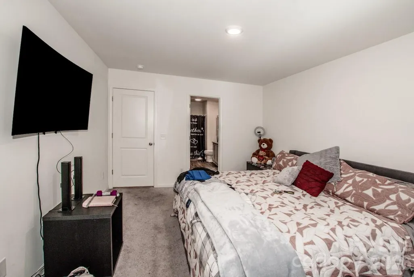
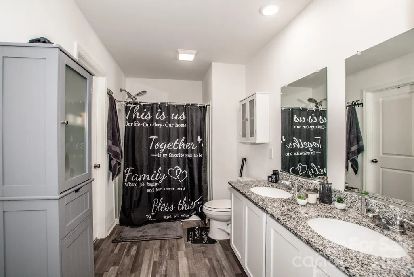
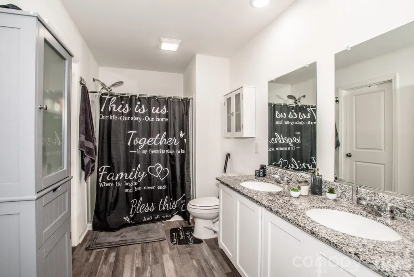
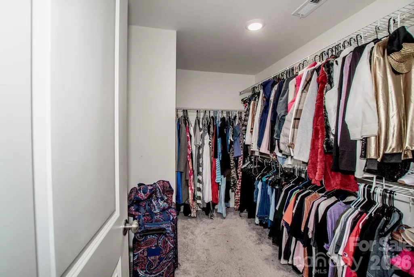
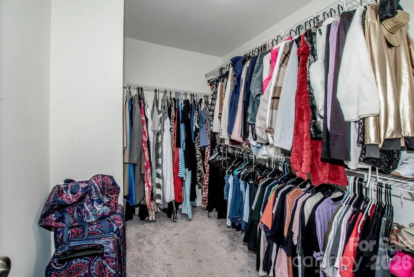
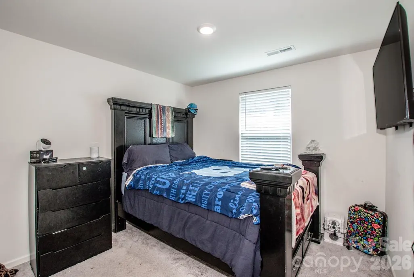
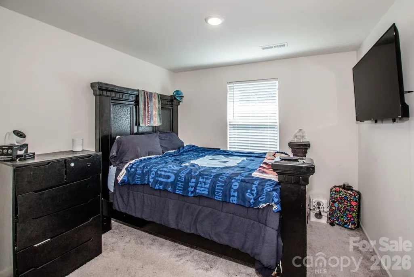
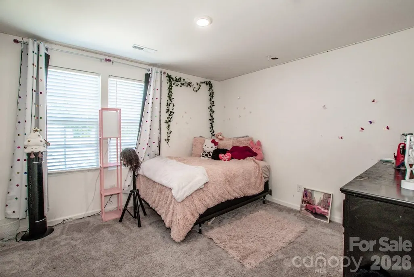
Welcome to 674 Whitney Rd, a beautifully maintained home offering cozy living, bright inviting spaces, and a location that feels just like home the moment you arrive. A must-see for anyone craving comfort and convenience in Mocksville. Just 25 minutes east of Statesville and 25 minutes west of Winston Salem... all necessary amenities such as shopping, groceries, and so much more just 5-10 minutes away! NO HOA!
| Elementary School | Middle School | High School |
|---|---|---|
| Unspecified Elementary School | Unspecified Middle School | Unspecified High School |
| Price History | |
|---|---|
| 9/19/2026 | Listed $254,900 |
General Features
| Living Area | 1458 |
|---|---|
| Sewer | Public Sewer |
| Heating | Heat Pump |
| Cooling | Central Air |
| Appliances | Dishwasher,Electric Range,Electric Water Heater,Microwave,Refrigerator |
| Zoning | GR |
| Garage Spaces | 1 |
| Patio/Porch Features | Patio |
| Construction Materials | Vinyl |
| Year Built | 2023 |
| Levels | Two |
| Property Subtype | Single Family Residence |
| Parcel Number | I5-050-C0-009 |
| County | Davie |
| New Construction | No |
| Property Type | Residential |
| HOA | No |
| Subdivision Name | Ridgemont |
| Garage Y/N | Yes |
| Full Baths | 2 |
| Directions | Showing Service |
| High School | Unspecified |
| City | Mocksville |
| Senior Community Y/N | No |
| Lot Size Units | Acres |
| Carport Y/N | No |
| Elementary School | Unspecified |
| Middle/Junior High School | Unspecified |
| Additional Parcels Y/N | No |
| Standard Status | Active |
| CAR_HOASubjectTo | None |
| Construction Type | Site Built |
| Tax Assessed Value | 250410 |
| Listing Terms | Cash,Conventional,FHA,VA Loan |
Interior Features
| Basement (Y/N) | No |
|---|---|
| Fireplace Y/N | No |
| Above Grade Finished Area | 1458 |
| Half Baths | 1 |
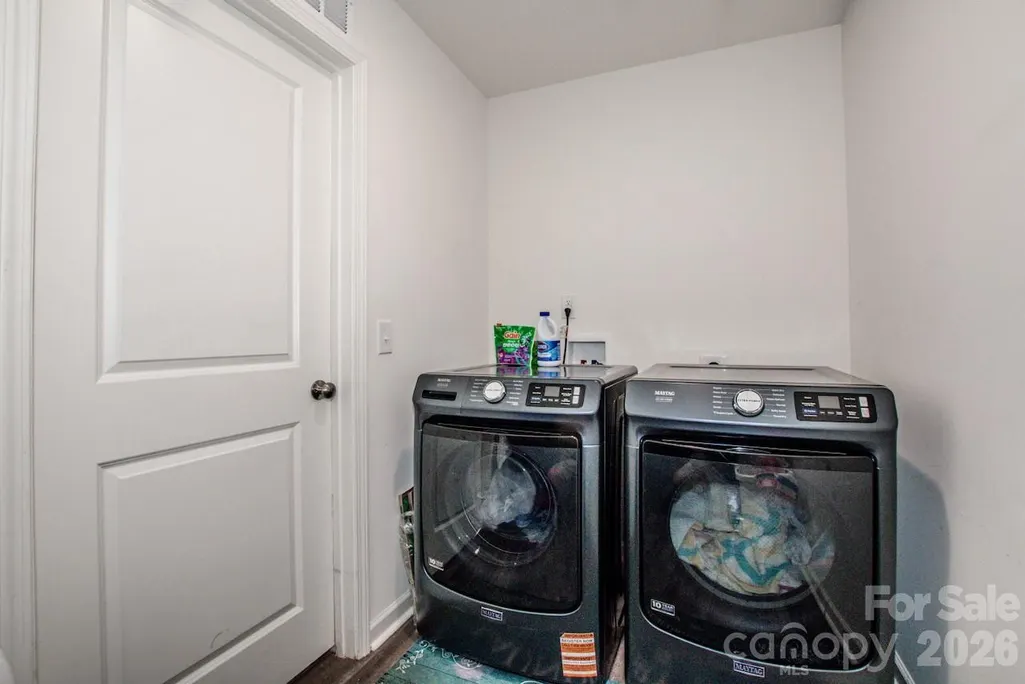
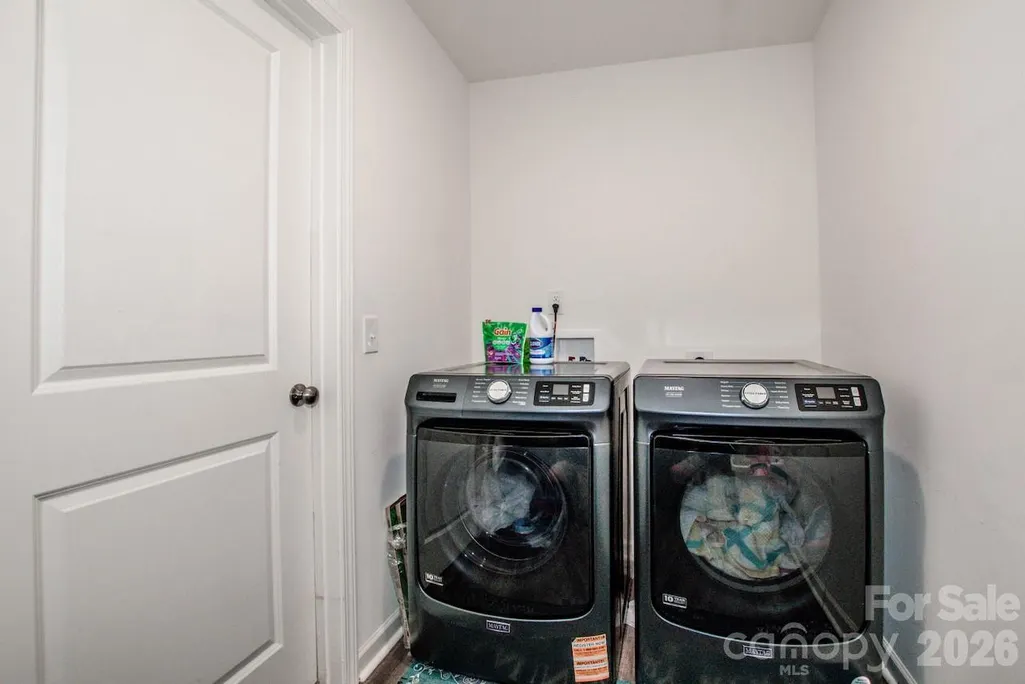
| Laundry Features | Laundry Room,Upper Level |
| Total Bedrooms | 3 |
| Total Baths | 3 |
| SqFt Main | 606 |
| SqFt Upper | 852 |
Exterior Features
| Parking Features | Driveway |
|---|---|
| Water Source | City |
| Lot Size Area | 0.2 |
| Foundation Details | Slab |
| Road Surface Type | Concrete,Paved |
| Road Responsibility | Publicly Maintained Road |
| Main Level Garage YN | Yes |
Amenities
- Foreclosure
- Views
- Short Sale
- New Construction
- Adult 55+
- Lease To Own
- No HOA Fees
- Furnished
- Primary On Main
- Air Conditioning
- Seller Finance
- Green
- Fixer Upper
- Horse
- Golf
- Fireplace
- Deck
- Garage
- Basement
- Pool
Property vs Single Family Average in 27028
Price
Year Built

 High Country Association of REALTORS (HCAOR) © Information is provided exclusively for consumers personal, non-commercial use, and may not be used for any purpose other than to identify prospective properties consumers may be interested in purchasing. The data is deemed reliable but is not guaranteed accurate by the MLS. Last Update: September 21, 2026 9:24 PM UTC
 Mountain Lakes Board of Realtors® All information deemed reliable but not guaranteed. All properties are subject to prior sale, change or withdrawal. Neither listing broker(s) or information provider(s) shall be responsible for any typographical errors, misinformation, misprints and shall be held totally harmless. Listing(s) information is provided for consumer's personal, non-commercial use and may not be used for any purpose other than to identify prospective properties consumers may be interested
