
Views



Address
252 Goshen Creek Lane, Boone, NC
Price
$ 399,000
Property Attributes
- ID#257024
- TypeSingle Family
- Listing Status Active
- CountyWatauga
- CityBoone
- Area1-Boone, Brushy Fork, New River
- NeighborhoodHoliday Hills
- Zip28607
- Style
- Year Built1962
- Taxes$ 1046
- Price$ 399,000
- Bedrooms2
- Full Bathrooms1
- Half Bathrooms0
- Sqr Footage972
- Lot Size0.21 Acres
Data Source:
High Country Association of REALTORS® (HCAOR)
Property Description
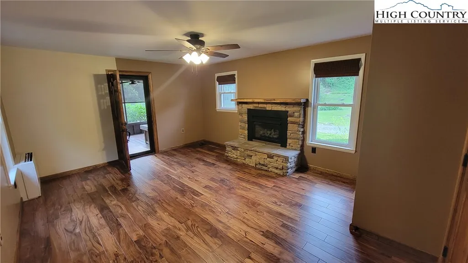
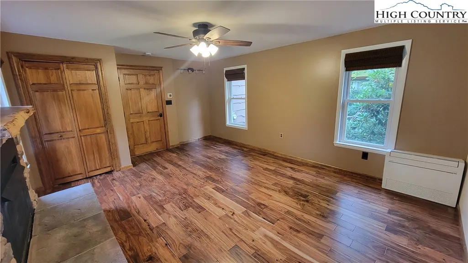
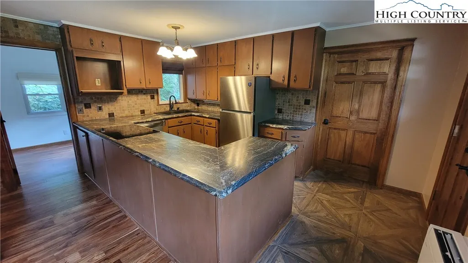
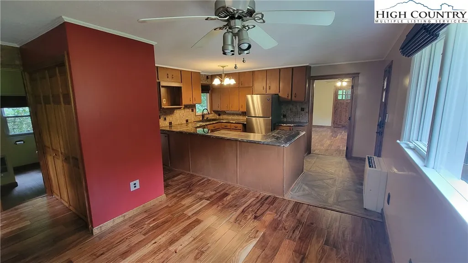
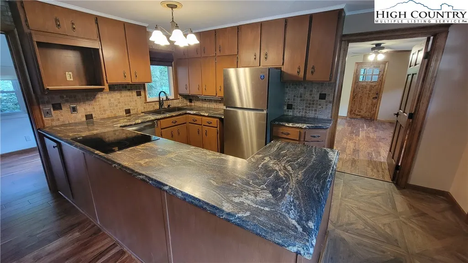
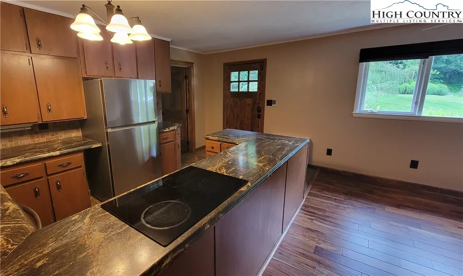
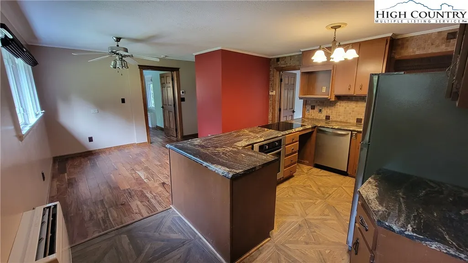
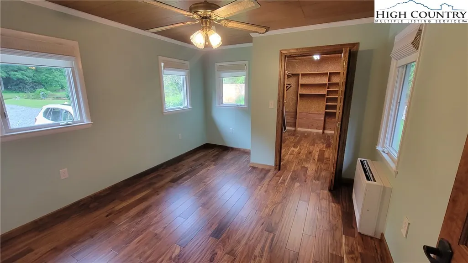
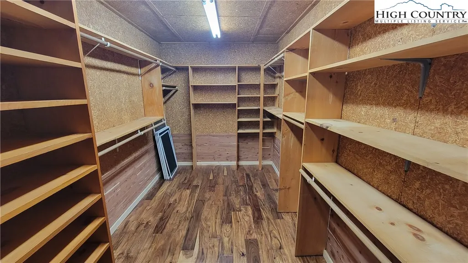
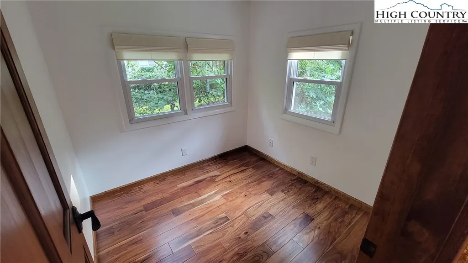
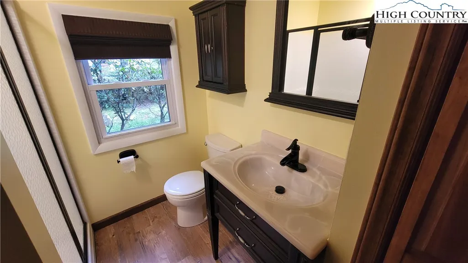
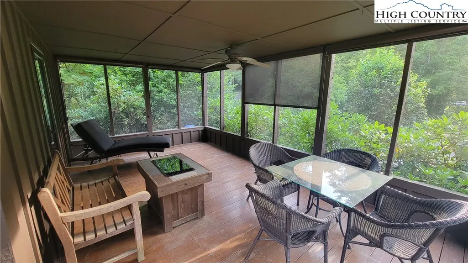
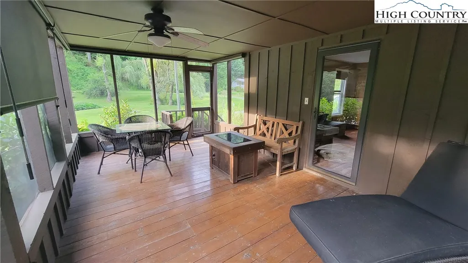
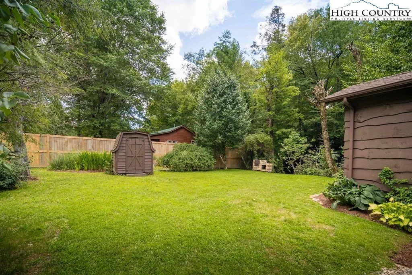
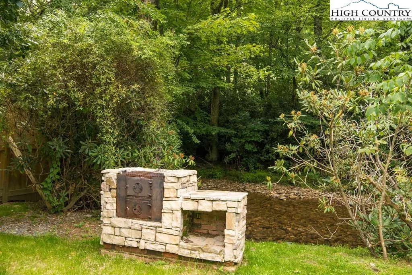
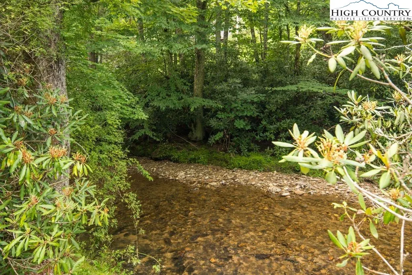
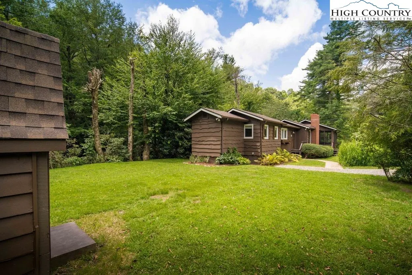
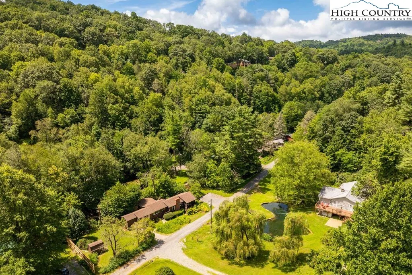
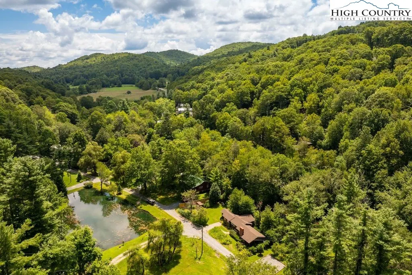
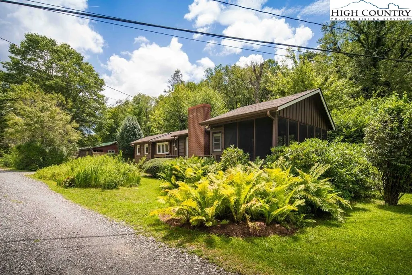
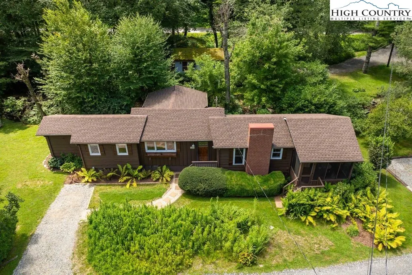
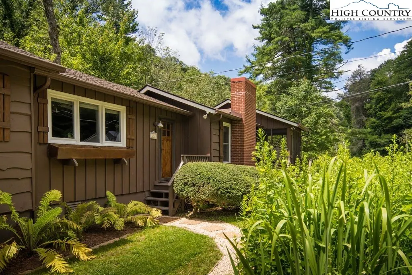
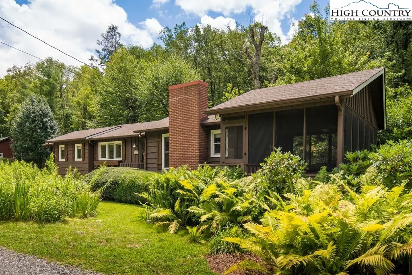
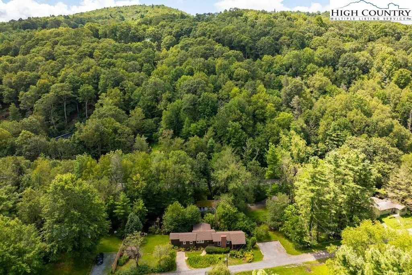
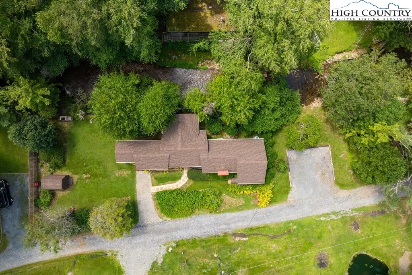
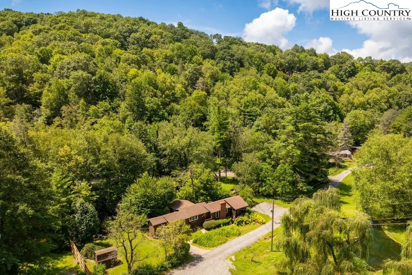
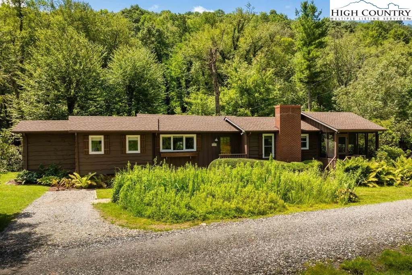
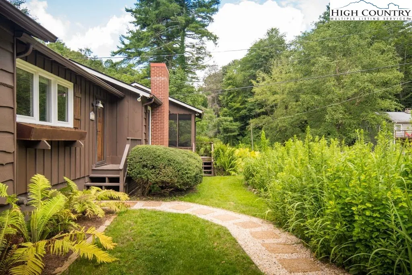
Escape to this charming and cozy two-bedroom, one-bathroom cottage nestled along the banks of a tranquil creek in desirable Holiday Hills. Wake up to the soothing sounds of the water and enjoy your morning coffee in the expansive screened-in porch with shade and privacy blinds. Spend your days exploring the nearby woods or simply relaxing by the creek with a good book. Goshen Creek is a well-known trout stream, specifically known for both rainbow and brook trout and is a popular spot for fishing. Outside amenities include a custom rock charcoal grilling area with mountain creek in back of it. Rhododendrons and Mountain Laurel surround this home, along with perennial/fern flower gardens, and a nice flat yard. Conveniently located less than 5 minutes to Boone, there's literally nothing the new owner needs to do except to enjoy this home as most of the home was redone after Helene. Long and short-term rentals are allowed making this appealing for an investment or full-time residence. McQuire Mechanical has installed a new mini split heat pump system for heat and AC (3 units-1 in master bedroom, 1 in kitchen/dining area, and 1 in living room). Insulation was replaced. New sheetrock was installed on all walls. New tile floor was put in the kitchen, bathroom, and laundry with heated floors in the bathroom and kitchen. Beautiful wood floors were newly installed throughout the rest of the house and a new water vapor barrier was inserted in the crawl space. Mitigation strategies to help dry areas and areas sprayed to prevent mold/bacteria growth was done by Servepro. Only minimal water damage occurred during Helene and insulation and floors were replaced only as a precaution. Damage was very minimal. Seller had and still has flood insurance and has owned this home for almost 25 years and has never had any flooding issues until Helene. No formal POA. Seller contributes annually to road/bridge fund and water system fund. Typically, around $200 a year each.
| Elementary School | High School |
|---|---|
| Parkway Elementary School | Watauga High School |
| Price History | |
|---|---|
| 8/13/2025 | Listed $439,900 |
| 9/10/2025 | 3$428,900 |
| 3/13/2026 | 2$418,900 |
| 6/15/2026 | 5$399,000 |
General Features
| Sewer | PrivateSewer |
|---|---|
| Heating | Ductless,Electric,HeatPump,RadiantFloor |
| Cooling | Ductless |
| Utilities | HighSpeedInternetAvailable |
| Roof | Architectural,Shingle |
| Appliances | Dishwasher,ElectricCooktop |
| Patio/Porch Features | Other,SeeRemarks |
| Architectural Style | Cottage,Mountain |
| Construction Materials | WoodSiding,WoodFrame |
| Year Built | 1962 |
| View | SeasonalView |
| Stories Count | 1 |
| Levels | One |
| Property Subtype | SingleFamilyResidence |
| Community Features | LongTermRentalAllowed,ShortTermRentalAllowed |
| County | Watauga |
| New Construction | No |
| Property Type | Residential |
| HOA | No |
| Attached Garage | No |
| Subdivision Name | Holiday Hills |
| Garage Y/N | No |
| Other Structures | Sheds |
| Full Baths | 1 |
| Status | Active |
| ModificationTimestamp | 2025-08-10T14:06:19.980-00:00 |
| High School | Watauga |
| City | Boone |
| Senior Community Y/N | No |
| MLS Area | 1-Boone,Brushy Fork,New River |
| Lot Size Units | Acres |
| Carport Y/N | No |
| Elementary School | Parkway |
| Property Attached Y/N | No |
| Land Lease Y/N | No |
| Tax Annual Amount | 1046.0 |
| Home Warranty Y/N | No |
| Lease Renewal Y/N | No |
| Additional Parcels Y/N | No |
| Lease Considered Y/N | No |
| Rent Control Y/N | No |
| Virtual Tour | https://youtu.be/vFSNZBTOqvM |
| Standard Status | Active |
| Property Sub Type Additional | SingleFamilyResidence |
| MobileHomeRemainsYN | No |
| PostalCity | Boone |
| AttributionContact | (828) 263-8924 |
Interior Features
| Interior Amenities | WindowTreatments |
|---|---|
| Basement | CrawlSpace |
| Total Fireplaces | 1 |
| Fireplace Features | One,Gas,Stone |
| Total Stories | 1 |
| Basement (Y/N) | No |
| Air Conditioning Y/N | Yes |
| Heating Y/N | Yes |
| Window Features | WindowTreatments |
| Fireplace Y/N | Yes |
| Above Grade Finished Area | 972.0 |
| Laundry Features | WasherHookup,DryerHookup,MainLevel |
| Total Bedrooms | 2 |
| Below Grade Finished Area | 0.0 |
| Total Baths | 1 |
Exterior Features
| Exterior Amenities | Fence,OutdoorGrill,Other,Storage,SeeRemarks,GravelDriveway |
|---|---|
| Fencing | Partial |
| Parking Features | Driveway,Gravel,NoGarage,Private |
| Water Source | SharedWell |
| Lot Size Area | 0.21 |
| Spa | No |
| Building Area Total | 948.0 |
| Lot Size Acres | 0.21 |
| Road Surface Type | Gravel |
| Waterfront Y/N | No |
| Road Frontage Type | PrivateRoad |
| Crops Included Y/N | No |
| Horse Y/N | No |
| Irrigation Water Rights Y/N | No |
Amenities
- Foreclosure
- Views
- Short Sale
- New Construction
- Adult 55+
- Lease To Own
- No HOA Fees
- Furnished
- Primary On Main
- Air Conditioning
- Seller Finance
- Green
- Fixer Upper
- Horse
- Golf
- Fireplace
- Deck
- Garage
- Basement
- Pool
Property vs Single Family Average in 28607
Price
Taxes
Year Built
 Canopy MLS® Copyright ©2026 All rights reserved.
 High Country Association of REALTORS (HCAOR) © Information is provided exclusively for consumers personal, non-commercial use, and may not be used for any purpose other than to identify prospective properties consumers may be interested in purchasing. The data is deemed reliable but is not guaranteed accurate by the MLS. Last Update: September 20, 2026 9:23 PM UTC
 Mountain Lakes Board of Realtors® All information deemed reliable but not guaranteed. All properties are subject to prior sale, change or withdrawal. Neither listing broker(s) or information provider(s) shall be responsible for any typographical errors, misinformation, misprints and shall be held totally harmless. Listing(s) information is provided for consumer's personal, non-commercial use and may not be used for any purpose other than to identify prospective properties consumers may be interested
