
Views
Address
144 Warbler Way, Boone, NC
Price
$ 675,000
Property Attributes
- ID#263698
- TypeSingle Family
- Listing Status Active
- CountyWatauga
- CityBoone
- Area1-Boone, Brushy Fork, New River
- NeighborhoodForest Glen
- Zip28607
- Style
- Year Built2026
- Taxes$ 185
- Price$ 675,000
- Bedrooms3
- Full Bathrooms2
- Half Bathrooms1
- Sqr Footage1610
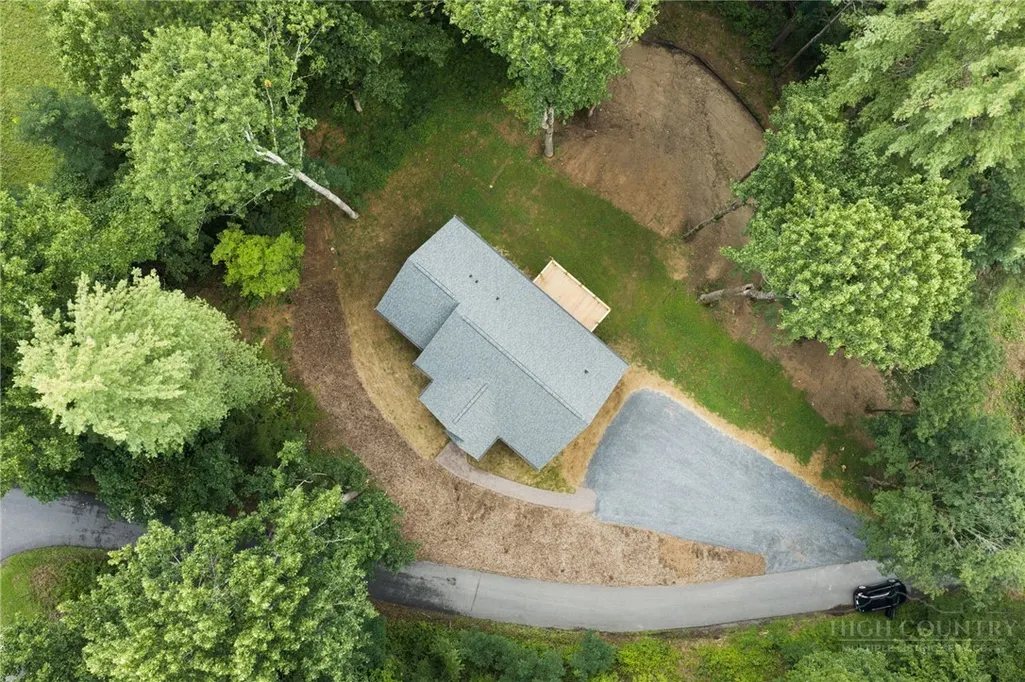
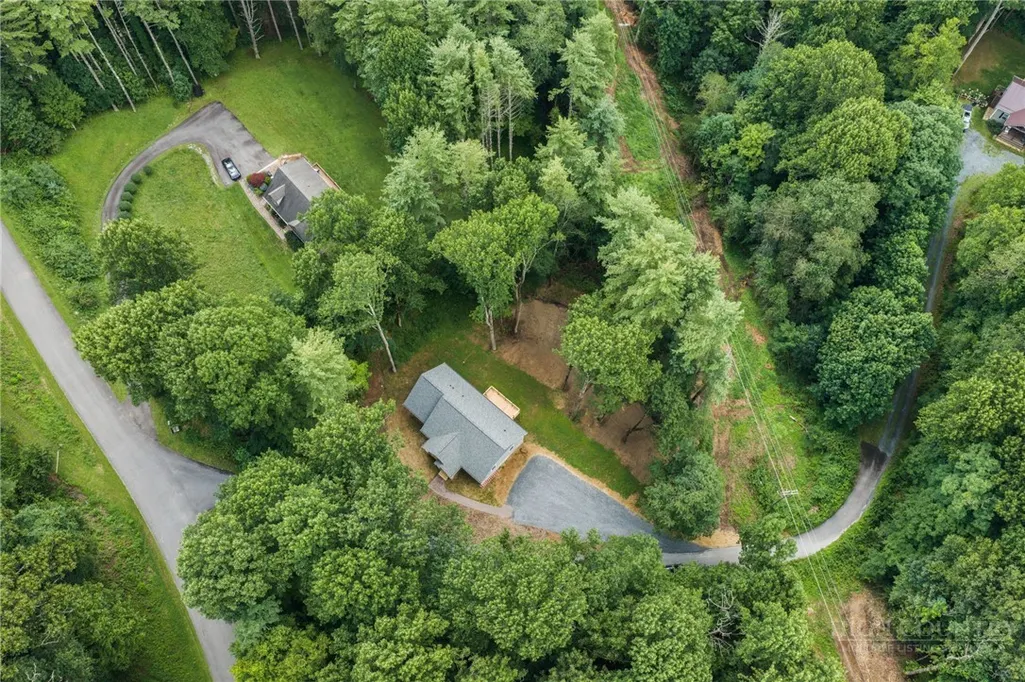
- Lot Size1.574 Acres
Data Source:
High Country Association of REALTORS® (HCAOR)
Property Description
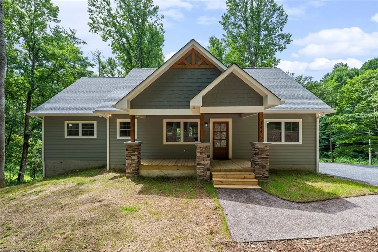
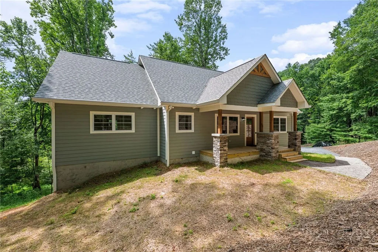
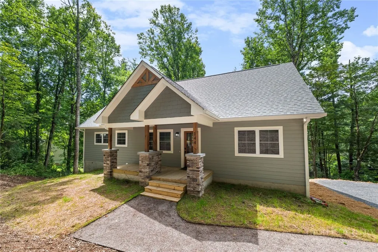
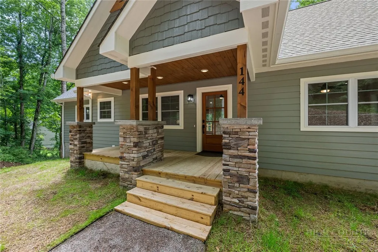
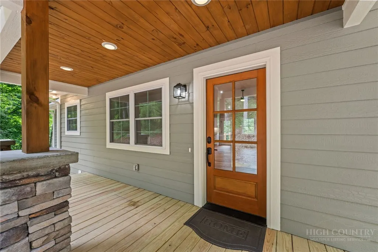
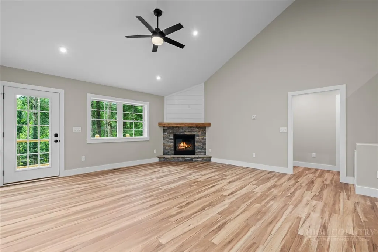
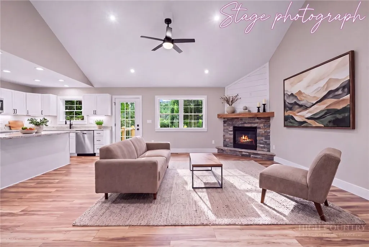
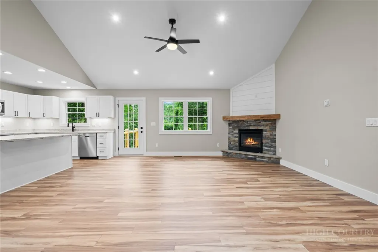
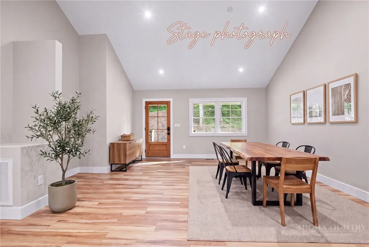
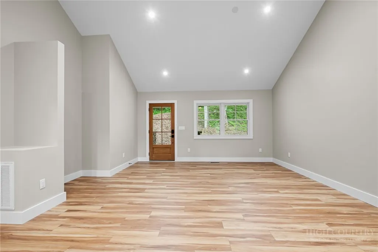
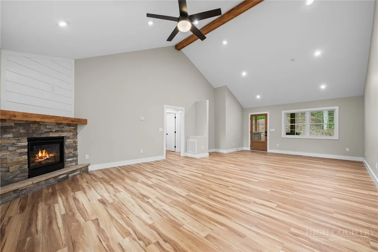
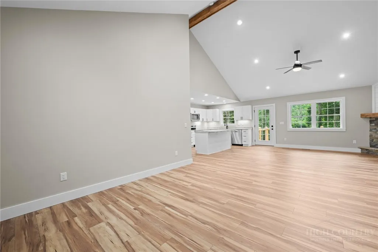
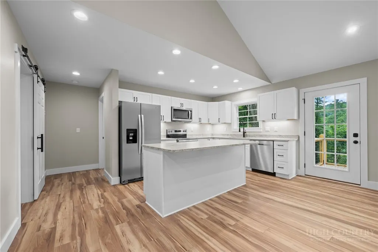
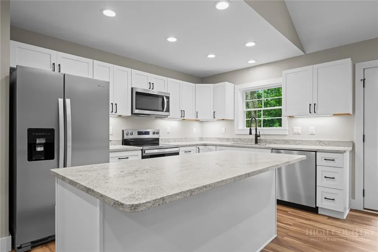
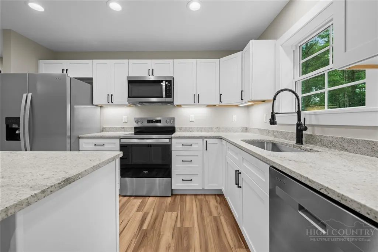
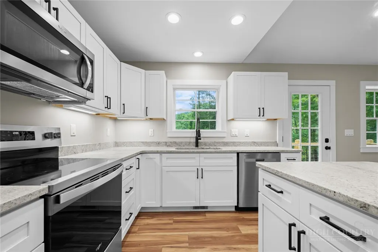
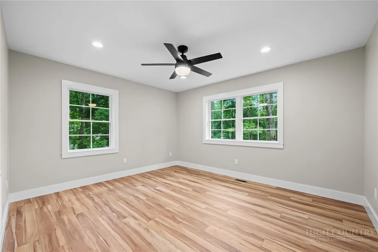
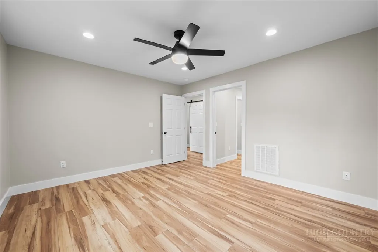
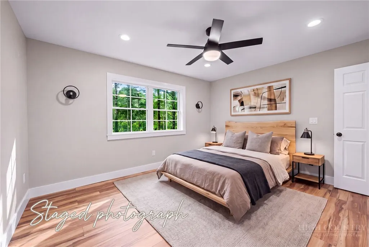
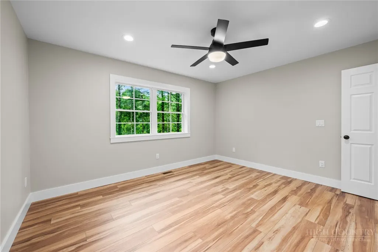
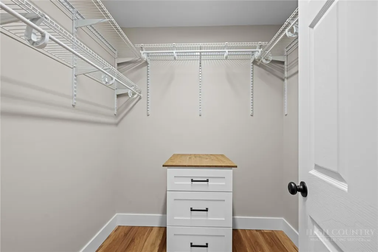
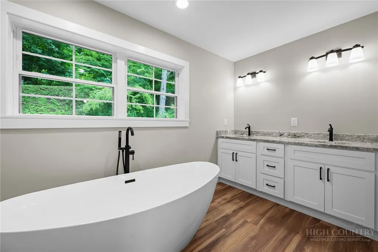
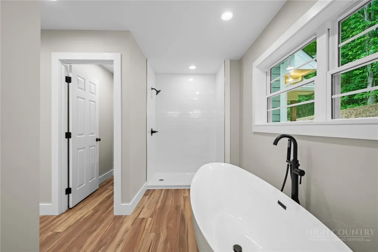
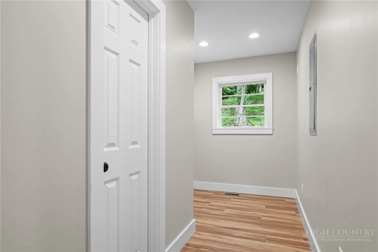
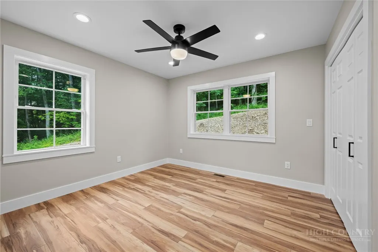
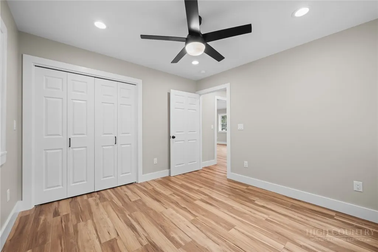
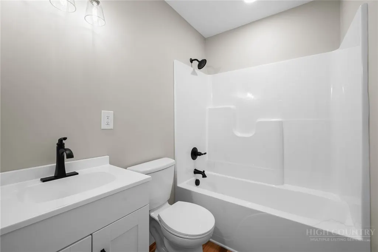
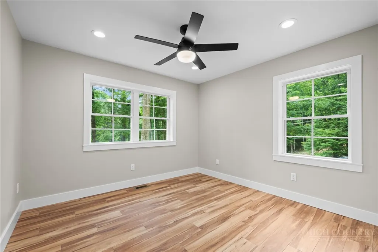
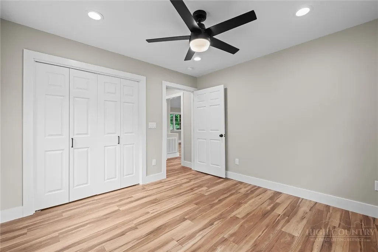
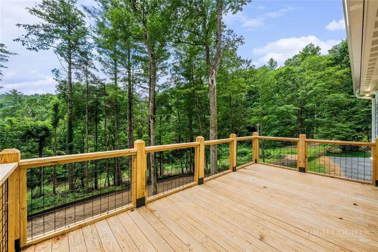
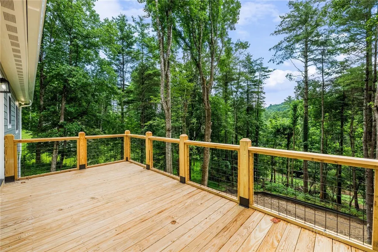
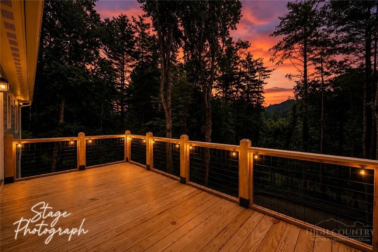
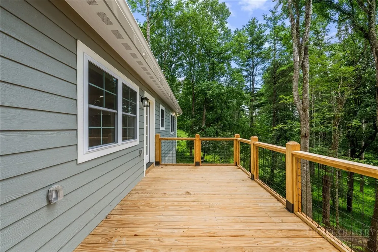
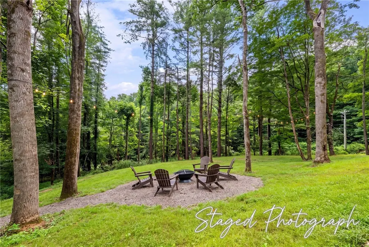
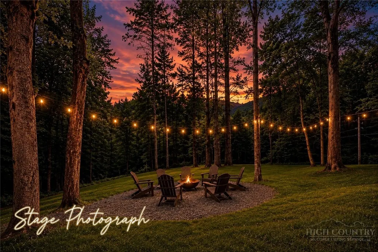
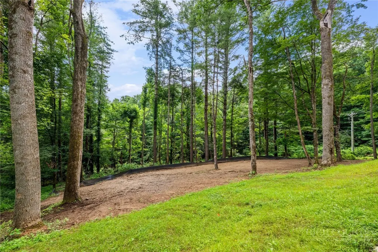
Modern mountain style, thoughtful design and an incredibly convenient location come together in this beautiful new construction home just 10 minutes from downtown Boone. Offering 3 bedrooms, 2.5 baths and easy one-level living, this home was designed to make the most of every square foot, with an open, spacious feel that lives much larger than expected. The attractive Craftsman-inspired exterior welcomes you with stacked stone accents, warm wood porch columns and clean architectural details that blend beautifully with the mountain setting. Step inside to a bright, fresh interior where vaulted ceilings immediately add volume to the main living space. Light wood-tone flooring, crisp finishes and modern matte black hardware create a clean, contemporary look while still maintaining the warmth you want in a mountain home. The open-concept living, dining and kitchen areas flow naturally together, creating a comfortable gathering space for everyday living and entertaining. A cozy fireplace anchors the living room, while the kitchen features a generous eat-at bar with plenty of room for casual meals, conversation or additional seating when guests arrive. The primary suite is tucked away as a comfortable private retreat, complete with a spacious walk-in closet and beautifully finished ensuite bath featuring a double vanity and freestanding soaking tub positioned to take in the peaceful wooded surroundings. Two generously sized guest bedrooms provide plenty of room for family, visitors or a home office and share a full bath conveniently located just off the hall. A separate half bath adds even more functionality for guests. One of the home's best features is the spacious rear deck overlooking the private, wooded backyard. The gently sloping yard itself is a blank canvas, offering plenty of opportunity to create an outdoor space that fits your vision.. whether that means a fire pit and gathering area, gardens and landscaping or space for pets to play. Whether you're looking for a full-time residence or a mountain getaway, this home offers the low-maintenance appeal of new construction, a surprisingly spacious floor plan, peaceful surroundings and the convenience of being only minutes from everything Boone has to offer.
| Elementary School | High School |
|---|---|
| Green Valley Elementary School | Watauga High School |
| Price History | |
|---|---|
| 8/10/2026 | Listed $675,000 |
Amenities
- Foreclosure
- Views
- Short Sale
- New Construction
- Adult 55+
- Lease To Own
- No HOA Fees
- Furnished
- Primary On Main
- Air Conditioning
- Seller Finance
- Green
- Fixer Upper
- Horse
- Golf
- Fireplace
- Deck
- Garage
- Basement
- Pool
Property vs Single Family Average in 28607
Price
Year Built

 High Country Association of REALTORS (HCAOR) © Information is provided exclusively for consumers personal, non-commercial use, and may not be used for any purpose other than to identify prospective properties consumers may be interested in purchasing. The data is deemed reliable but is not guaranteed accurate by the MLS. Last Update: September 19, 2026 9:33 PM UTC
 Mountain Lakes Board of Realtors® All information deemed reliable but not guaranteed. All properties are subject to prior sale, change or withdrawal. Neither listing broker(s) or information provider(s) shall be responsible for any typographical errors, misinformation, misprints and shall be held totally harmless. Listing(s) information is provided for consumer's personal, non-commercial use and may not be used for any purpose other than to identify prospective properties consumers may be interested
