
Views - Golf Course



Address
11828 Stephenson Court, Charlotte, NC
Price
$ 4,000,000
Property Attributes
- ID#4417062
- TypeSingle Family
- Listing Status Active
- CountyMECKLENBURG
- CityCharlotte
- AreaMecklenburg County
- NeighborhoodBallantyne Country Club
- Zip28277
- StyleFrench Provincial
- Year Built2002
- Price$ 4,000,000
- Bedrooms5
- Full Bathrooms6
- Half Bathrooms1
- Sqr Footage7879
- Lot Size0.55 Acres
Data Source:
Canopy MLS
Property Description
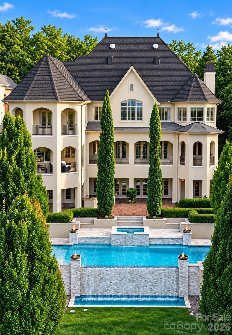
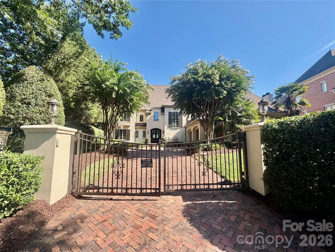
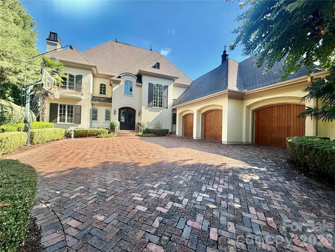
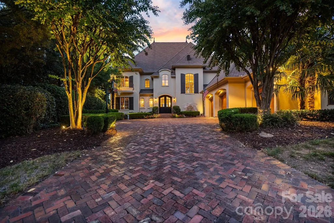
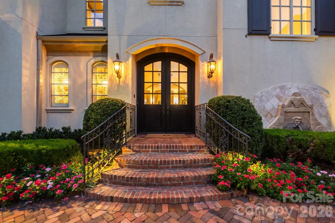
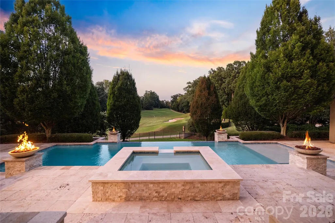
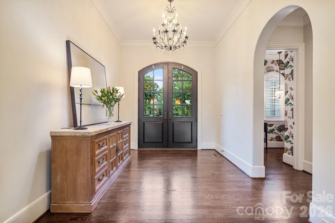
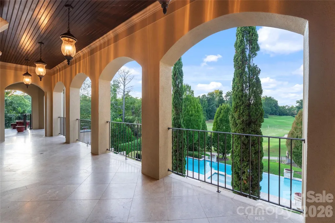
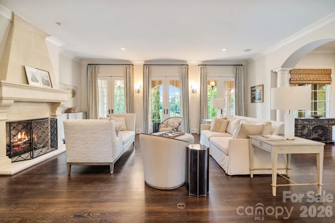
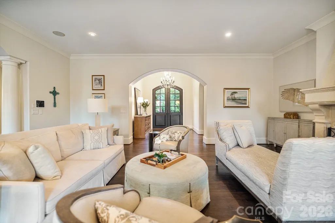
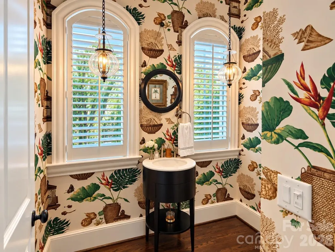
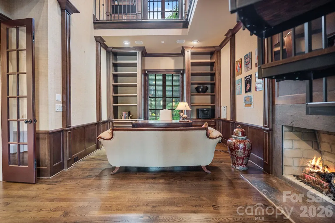
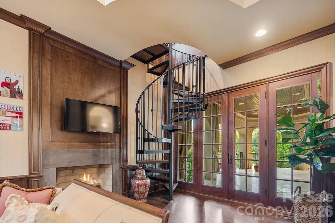
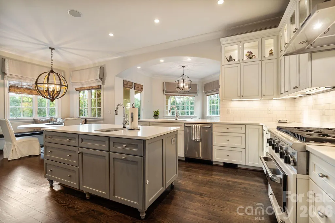
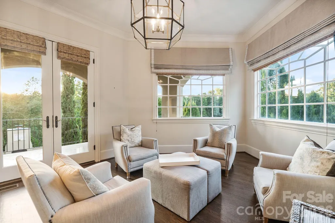
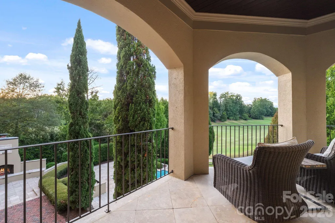
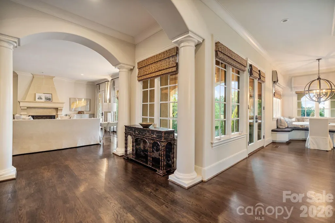
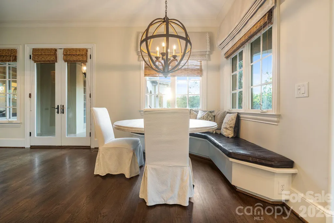
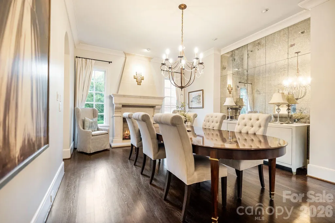
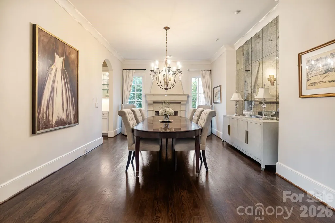
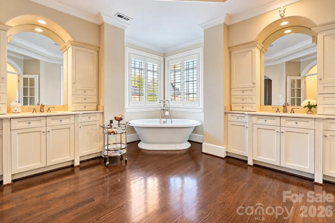
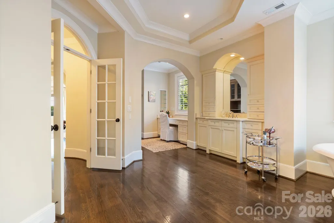
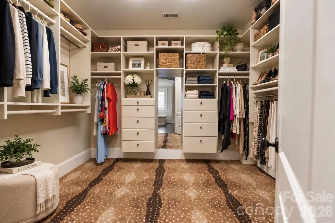
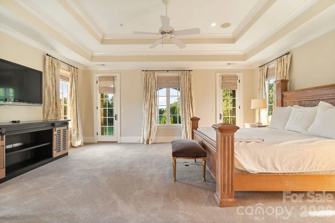
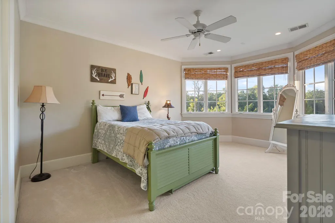
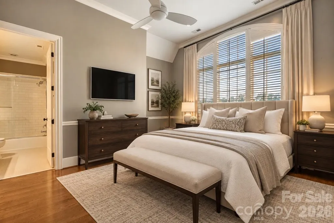
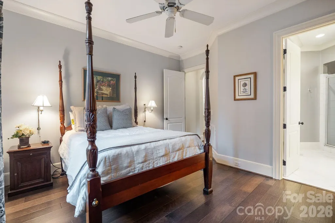
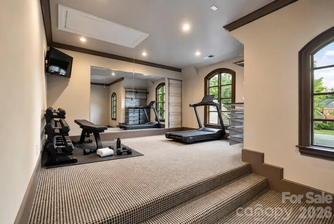
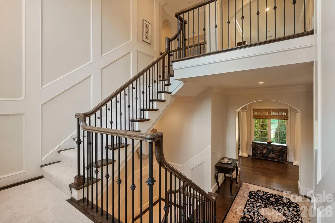
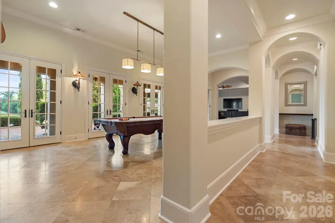
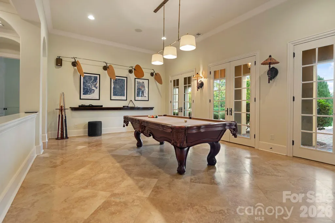
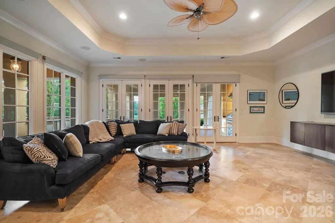
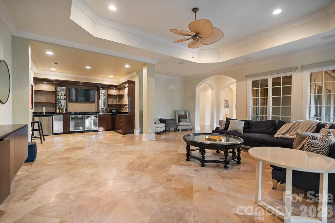
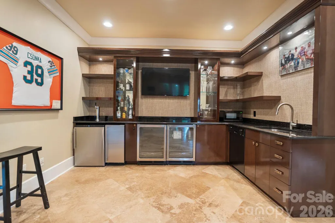
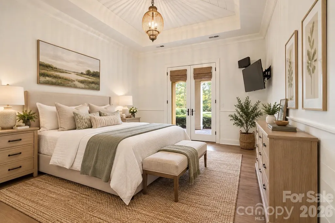
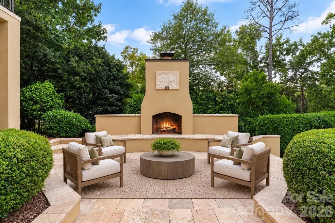
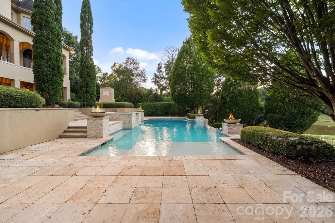
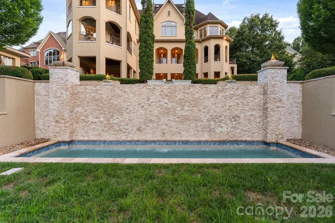
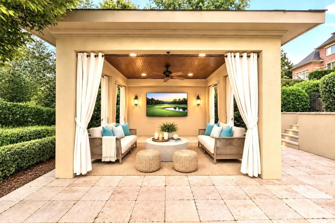
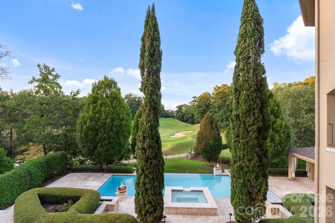
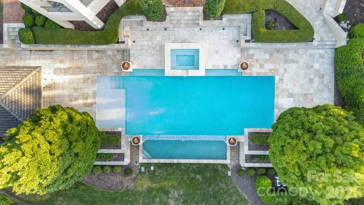
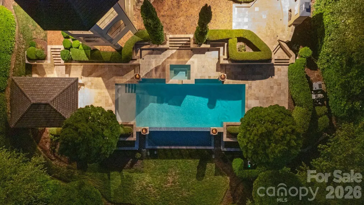
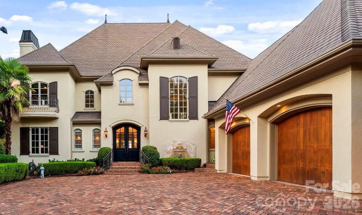
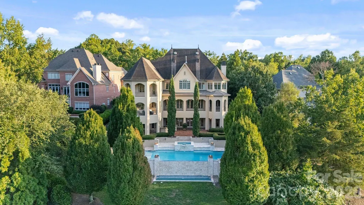
Set along the 13th fairway of Ballantyne Country Club’s Rees Jones designed golf course, this fully custom Arcadia built estate offers nearly 8,000 square feet of refined living. Sweeping views of the fairway and pond provide a spectacular backdrop to this private, gated property. From the moment you enter the brick paver motor court, a cascading water feature offers the first glimpse of the exceptional craftsmanship and thoughtful custom details found throughout. Located within the highly sought after Ballantyne Country Club community, 11828 Stephenson Court features five bedrooms and 6.5 baths, with each bedroom offering the privacy and convenience of its own en-suite bath. The spacious owner’s suite is a retreat unto itself, featuring a luxurious steam shower and dual oversized walk in closets. Thoughtfully designed for both everyday living and memorable entertaining, the home features a chef’s kitchen, dedicated wine storage, and a versatile bonus room ideal for a home gym, studio, media space, or additional guest accommodations. The residence also includes provisions for a future elevator. Among the home’s most distinctive spaces is the dramatic two story library and office, anchored by a fireplace and crowned by a striking spiral staircase leading to a second floor gallery. From this elevated vantage point, the upper level overlooks the library below and opens to a wraparound balcony, that is an exceptional setting for working, reading, or simply enjoying the surrounding views. An impressive side load garage provides workshop space and the ability to accommodate up to four vehicles, adding exceptional functionality to the home’s extensive list of custom features. The outdoor living experience is the true signature of this remarkable property. Multiple levels of terraces and balconies take full advantage of the golf course and water views, while a covered dining area, outdoor kitchen and grill, and outdoor fireplace create inviting spaces for year round entertaining. At the center of it all is a heated saltwater infinity pool and spa surrounded by expansive lounging areas, including a shallow sun shelf ideal for water loungers or splash and play. A cabana with an inviting open air living room completes the resort inspired setting, while thoughtful luxuries including towel warming drawers, elevate the experience even further. From morning coffee overlooking the course to afternoons by the pool, dinner alfresco, and evenings gathered around the fire, every element of this extraordinary home was designed to embrace its spectacular setting. A private gated estate combining custom craftsmanship, gracious living and entertaining spaces, exceptional outdoor amenities, and breathtaking golf course and water views, all within one of south Charlotte’s most sought after communities, Ballantyne Country Club.
| Elementary School | Middle School | High School |
|---|---|---|
| Ballantyne Elementary School | Cato Ridge Middle School | Ardrey Kell High School |
| Price History | |
|---|---|
| 9/21/2026 | Listed $4,000,000 |
General Features
| Living Area | 7879 |
|---|---|
| Sewer | Public Sewer |
| Heating | Central,Forced Air,Natural Gas |
| Cooling | Central Air |
| Utilities | Cable Connected,Electricity Connected,Natural Gas |
| Roof | Architectural Shingle |
| Appliances | Dishwasher,Disposal,Double Oven,Exhaust Hood,Gas Cooktop,Microwave,Warming Drawer |
| HOA Fee | 1060 |
| Garage Spaces | 4 |
| Patio/Porch Features | Balcony,Covered,Front Porch,Patio,Porch,Rear Porch,Side Porch,Terrace,Wrap Around,Other - See Remarks |
| Architectural Style | French Provincial |
| Pool Features | Fenced,Heated,In Ground,Infinity,Outdoor Pool,Pool/Spa Combo,Salt Water |
| Security Features | Carbon Monoxide Detector(s),Security Service,Security System,Smoke Detector(s) |
| Construction Materials | Hard Stucco |
| Exclusions | Icemaker in basement bar area; tv and mounted devices for the tv in hall bedroom 2nd floor(upper level) |
| Year Built | 2002 |
| View | Golf Course,Year Round |
| Levels | Two |
| Property Subtype | Single Family Residence |
| Parcel Number | 223-103-89 |
| Community Features | Cabana,Clubhouse,Fitness Center,Game Court,Golf,Outdoor Pool,Picnic Area,Playground,Pond,Putting Green,Recreation Area,Sidewalks,Sport Court,Street Lights,Tennis Court(s),Walking Trails |
| Accessibility | See Remarks |
| Assoc Fee Paid Per | Semi-Annually |
| County | Mecklenburg |
| New Construction | No |
| Property Type | Residential |
| HOA | Yes |
| Subdivision Name | Ballantyne Country Club |
| Garage Y/N | Yes |
| Other Structures | Gazebo |
| Full Baths | 6 |
| High School | Ardrey Kell |
| City | Charlotte |
| Senior Community Y/N | No |
| Lot Size Units | Acres |
| Carport Y/N | No |
| Elementary School | Ballantyne |
| Middle/Junior High School | Cato Ridge |
| Additional Parcels Y/N | No |
| Builder Name | Arcadia |
| Standard Status | Active |
| CAR_HOASubjectTo | Required |
| Construction Type | Site Built |
| Restrictions | Architectural Review,Deed,Subdivision |
| Tax Assessed Value | 2197800 |
| Complex Name | Ballantyne Country Club |
Interior Features
| Interior Amenities | Attic Stairs Pulldown |
|---|---|
| Basement | Exterior Entry,Finished,Interior Entry,Storage Space,Walk-Out Access,Walk-Up Access |
| Flooring | Tile,Wood |
| Fireplace Features | Gas Log,Living Room,Outside,Other - See Remarks |
| Basement (Y/N) | Yes |
| Fireplace Y/N | Yes |
| Above Grade Finished Area | 5821 |
| Half Baths | 1 |
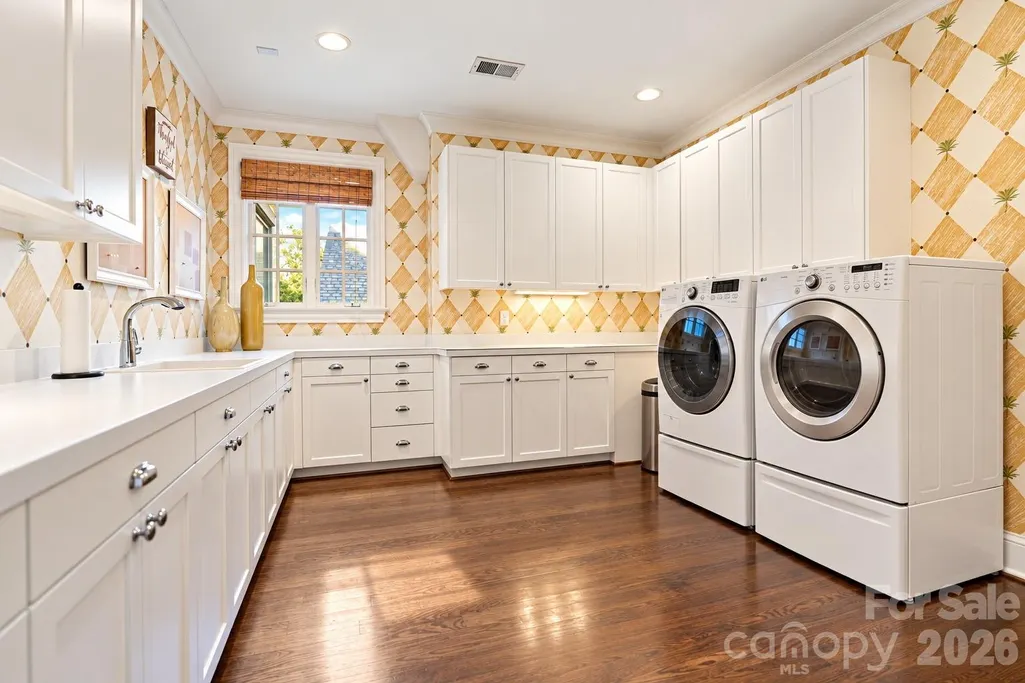
| Laundry Features | Laundry Room |
| Total Bedrooms | 5 |
| Below Grade Finished Area | 2058 |
| Total Baths | 7 |
| SqFt Main | 2928 |
| SqFt Garage | 940 |
| SqFt Upper | 2893 |
| Bedroom | 1 |
Exterior Features
| Exterior Amenities | Gas Grill,In-Ground Hot Tub / Spa,In-Ground Irrigation,Outdoor Kitchen,Other - See Remarks |
|---|---|
| Fencing | Back Yard,Fenced,Front Yard,Invisible |
| Parking Features | Driveway,Attached Garage,Garage Door Opener,Garage Faces Side,Garage Shop |
| Lot Features | Cul-De-Sac,On Golf Course,Private,Views |
| Water Source | City |
| Lot Size Area | 0.55 |
| Foundation Details | Basement |
| Road Surface Type | Brick,Gated,Paved |
| Other Parking | Huge garage with large workshop/storage area. |
| Door Features | French Doors,Insulated Door(s) |
| Other Equipment | Network Ready,Surround Sound |
| Road Responsibility | Publicly Maintained Road |
| Main Level Garage YN | Yes |
Amenities
- Foreclosure
- Views
- Short Sale
- New Construction
- Adult 55+
- Lease To Own
- No HOA Fees
- Furnished
- Primary On Main
- Air Conditioning
- Seller Finance
- Green
- Fixer Upper
- Horse
- Golf
- Fireplace
- Deck
- Garage
- Basement
- Pool
Property vs Single Family Average in 28277
Price
Year Built

 High Country Association of REALTORS (HCAOR) © Information is provided exclusively for consumers personal, non-commercial use, and may not be used for any purpose other than to identify prospective properties consumers may be interested in purchasing. The data is deemed reliable but is not guaranteed accurate by the MLS. Last Update: September 20, 2026 9:23 PM UTC
 Mountain Lakes Board of Realtors® All information deemed reliable but not guaranteed. All properties are subject to prior sale, change or withdrawal. Neither listing broker(s) or information provider(s) shall be responsible for any typographical errors, misinformation, misprints and shall be held totally harmless. Listing(s) information is provided for consumer's personal, non-commercial use and may not be used for any purpose other than to identify prospective properties consumers may be interested
